
Sponsored Get a Survey — free quotes via ReallyMoving
3 bed detached house
Next Steps
Sponsored — free quotes via ReallyMoving
Get a Survey
Essential before buying a property with potential — compare up to 5 quotes free
Our Summary
- In Need Of Modernisation
- This fantastic family home provides spacious and versatile accommodation throughout, with excellent scope to modernise and reconfigure to suit a variety of lifestyles
- Subject to the necessary consents, the current layout offers the potential to create four or even five bedrooms
- The kitchen is fitted with a range of wall and base units incorporating a sink and drainer, electric oven, gas hob, space for a freestanding fridge freezer and plumbing for a washing machine, offering excellent potential for refurbishment into a stunning family kitchen
- Thanks to the impressive room sizes, there is considerable scope to reconfigure the first-floor layout to create additional bedrooms if required
- Offering an abundance of living space, charming period features, extensive parking, multiple outbuildings and exceptional potential for modernisation and further enhancement, this is a rare opportunity to purchase a truly individual family home in one of the area’s most desirable village locations
Get alerted when similar properties are listed — Subscribe
Description
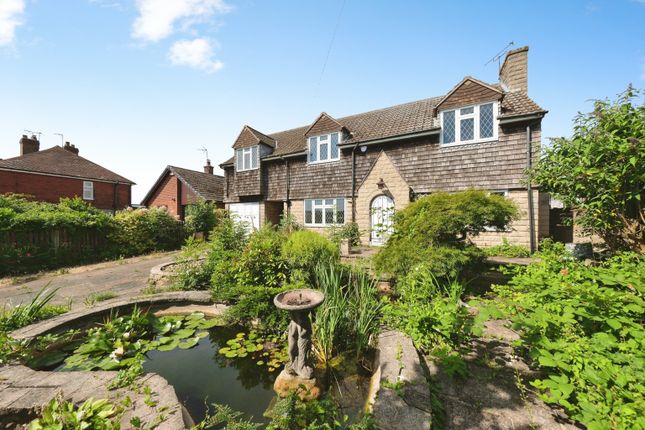
The property is a substantial detached family home occupying a generous plot in the village of Selston. It boasts a cedar shingle frontage and delightful open field views to both the front and rear. The property combines a peaceful semi-rural setting with excellent access to local amenities, highly regarded schools, and Junction 27 of the M1 motorway.
The accommodation features a welcoming dining room with exposed brickwork, feature beams, and an impressive inglenook fireplace, which opens seamlessly into the breakfast kitchen. There are two further reception rooms, including a spacious lounge with exposed beams and windows flooding the room with natural light. The first floor features three generously proportioned double bedrooms, each retaining character with feature beams and exposed brickwork.
The property also includes a spacious family bathroom, a utility room, a separate WC, and a versatile office/workshop. Externally, the property features a large block-paved driveway, a garage, a separate workshop, and substantial outbuildings, as well as a paved patio seating area and a garden shed in the rear garden.