
Sponsored Get a Survey — free quotes via ReallyMoving
5 bed detached house
Next Steps
Sponsored — free quotes via ReallyMoving
Get a Survey
Check the property matches the approved plans — compare up to 5 quotes
Our Summary
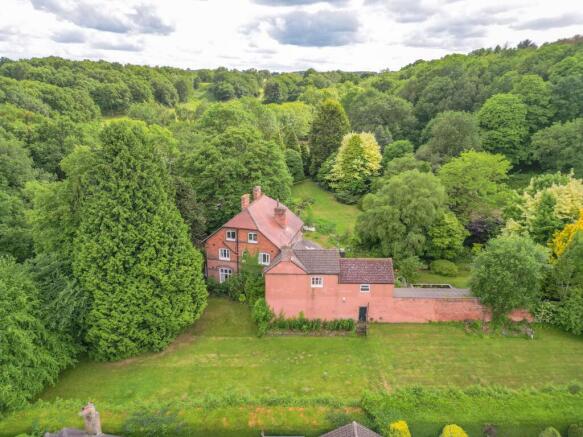
- SET IN A TREMENDOUS PLOT OFFERING HUGE POTENTIAL
- IN NEED OF MODERNISATION
- While the property would benefit from significant modernisation, it provides an exciting opportunity to restore and reimagine one of Atherstone’s most iconic homes
- Any potential for redevelopment or further building is subject to the necessary planning permissions, which would need to be obtained by an interested purchaser
- The top floor of the main house offers the potential for an exceptional principal suite
- A gate to the south reveals an expansive lawned garden, formerly a tennis court and orchard, offering vast potential for landscaping or further development
Get alerted when similar properties are listed — Subscribe
Description
Stratford House is a 22-room Victorian-era residence with over 5,000 square feet of accommodation, situated on a private plot of approximately 1 acre. The property retains much of its original grandeur and architectural integrity, featuring original stained-glass windows, sash windows, oak flooring, Minton tiles, soaring ceilings, picture rails, and ornate fireplaces. The house has a grand entrance hallway with stained-glass detailing, two stately front reception rooms, a formal dining room, and a kitchen with a former servants' wing.
The first floor has three double bedrooms and a modern bathroom, while the top floor offers potential for a principal suite. The expansive grounds include a sweeping driveway, formal front garden, lawned areas, flower beds, a sunken fishpond, original outbuildings, and a gate to a further lawned garden and former tennis court/orchard.