
Sponsored Get a Survey — free quotes via ReallyMoving
4 bed detached house
Next Steps
Sponsored — free quotes via ReallyMoving
Get a Survey
Check the property matches the approved plans — compare up to 5 quotes
Our Summary
- Substantial rural smallholding requiring restoration
- Potential for equestrian, lifestyle, multigenerational or business use
- Providing a rare renovation and redevelopment opportunity
- The Uplands presents an exciting opportunity to create a distinctive country home, equestrian holding or rural business premises, subject to the necessary consents
- Overall, the ground floor offers a highly flexible arrangement of reception, kitchen and service accommodation, with several external access points and considerable scope for refurbishment and reconfiguration
- The main house provides generous accommodation with multiple reception rooms, two kitchens and four bedrooms offering potential for an annexe arrangement, while the detached outbuilding offers clear potential for ancillary, leisure, office or possible annexe use, subject to planning approval
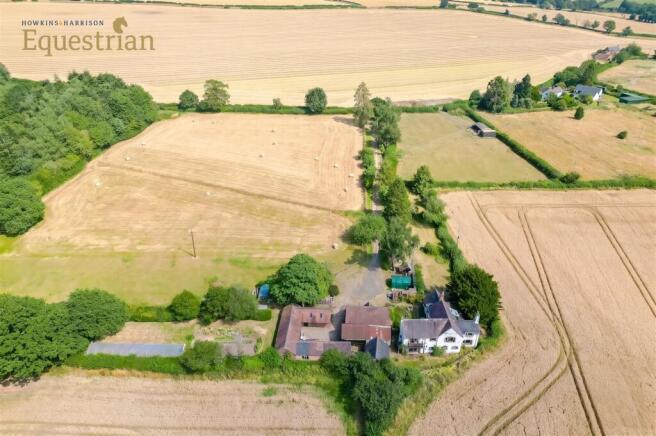
- With predominantly level grassland, a private approach and far-reaching rural surroundings, this is a rare project for buyers seeking space, privacy and significant future potential
- The land appears predominantly level and is well suited to grazing, paddocks or general recreational use, subject to any necessary consents
- This offers further potential for use as a studio, office, workshop, leisure space or possible ancillary accommodation, subject to obtaining the necessary planning and building regulation approvals
- Overall, the outside space and buildings form a significant part of the property’s appeal and provide extensive scope for restoration, reorganisation and future use
Get alerted when similar properties are listed — Subscribe
Description
The property is a four-bedroom rural smallholding set in approximately 5.46 acres, featuring a substantial main residence with potential annexe, detached outbuilding, and an impressive range of stables and ancillary buildings arranged around a central yard. The main residence includes a central hall, a well-proportioned sitting room, a compact kitchen, a spacious second sitting room, a living/dining room, a principal kitchen, a pantry, and a utility room. The property also features a first floor with a dog-legged landing, two larger landing areas, and four bedrooms, including a spacious double room with a private balcony and a substantial room overlooking the neighbouring fields.
The property's extensive horseshoe-shaped range of stables and outbuildings offers potential for equestrian, storage, workshop, or business purposes.