
Sponsored Get a Survey — free quotes via ReallyMoving
4 bed property
Next Steps
Sponsored — free quotes via ReallyMoving
Get a Survey
Essential before buying a property with potential — compare up to 5 quotes free
Our Summary
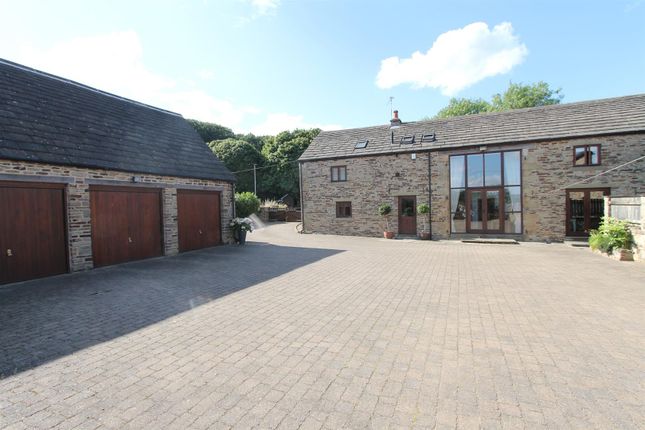
- Externally, a spacious courtyard area gives access to a triple garage with space above for further development, if required
- It has been constructed with cavity walls and has a boarded loft space, offering potential for further development, subject to the necessary planning consent
Get alerted when similar properties are listed — Subscribe
Description
The property is a four-bedroom family home, a converted former agricultural barn, standing on a generous plot with a courtyard area and a triple garage. It has a grade II listed status and features many original elements, including traditional beam work, deep windowsills, and stone chimney breasts. The interior boasts solid wood stained floorboards throughout, a handmade kitchen with distressed units, and a four-piece suite in the master bedroom en-suite and family bathroom.
The property includes gas central heating, solid wood double glazing, and full mains services. There are two reception rooms, a study, and a breakfast kitchen on the ground floor, and five bedrooms, including a master bedroom en-suite and family bathroom, on the first floor.