
Sponsored Get a Survey — free quotes via ReallyMoving
4 bed terraced house
Next Steps
Sponsored — free quotes via ReallyMoving
Get a Survey
Check the property matches the approved plans — compare up to 5 quotes
Our Summary
- Planning permission for residential conversion
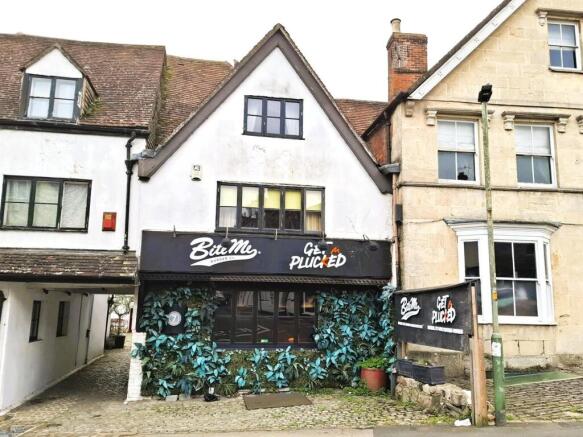
- A Grade II listed building in Marlborough with a ground-floor restaurant and living accommodation above, benefiting from consent for residential use, off-road parking, and a rear courtyard with a timber-framed barn offering flexible potential
- At the rear, a large timber-framed, double-height barn, originally intended as an events space, which has been partially renovated and offers wide-ranging potential
- Planning - Planning permission was secured in March 2026 (PL/2025/08045) for the change of use to a single residential dwelling, offering significant potential to create an impressive home
Get alerted when similar properties are listed — Subscribe
Description
The property is a Grade II listed building with a ground-floor restaurant and living accommodation above, spanning three levels plus a basement. The ground floor contains a commercial kitchen, while the first and second floors have three bedrooms with high-standard bathrooms and a further bedroom in need of completion. A large timber-framed, double-height barn is located at the rear, partially renovated with flexible potential.
The property has off-road parking and a walled courtyard, with a timber-framed barn that opens onto it. It benefits from mains water, electricity, and gas.