
Sponsored Get a Survey — free quotes via ReallyMoving
4 bed detached house
Next Steps
Sponsored — free quotes via ReallyMoving
Get a Survey
Check the property matches the approved plans — compare up to 5 quotes
Our Summary
- Planning For 3 Bay Detached Garage With Offices Above
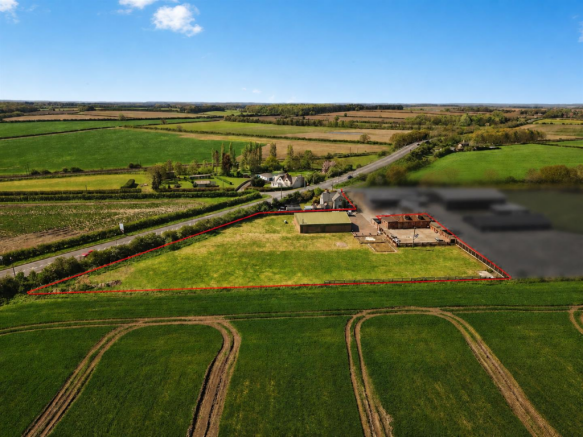
- Offered to the market for offers in the region of £899,500, this unique lifestyle opportunity extends far beyond the principal residence, presenting not only a stunning four-bedroom home but also an exciting development prospect with a separate barn benefitting from planning permission for conversion into a substantial five-bedroom dwelling
- A particular highlight of this remarkable offering is the separate barn, which benefits from its own planning consent for conversion into a magnificent five-bedroom residence, creating exceptional potential for multi-generational living, guest accommodation, or further development
- In addition, separate planning permission has been granted for the construction of three garages with office accommodation above, together with a garden room positioned to the rear, creating exceptional flexibility for home working, guest accommodation, or additional lifestyle space
- Combining contemporary luxury, development opportunity, and a wonderful semi-rural setting, Stable Cottage represents a rare and exciting opportunity to acquire a truly special home with significant future potential
Get alerted when similar properties are listed — Subscribe
Description
Stable Cottage is a four-bedroom barn conversion situated on approximately one acre of grounds on the outskirts of the village of Sutton cum Lound. The property features a gated entrance, expansive driveway, and parking for numerous vehicles. The interior boasts a sleek, high-gloss kitchen with granite work surfaces and a central breakfast bar, expansive glazing, and a spacious open-plan kitchen, living, and dining area.
The accommodation includes two spacious ground-floor bedrooms, a contemporary house bathroom, and a first-floor bedroom with elevated views. The property also features a substantial South-facing courtyard garden, separate barn with planning permission for conversion into a five-bedroom residence, and a garden room.