
Sponsored Get a Survey — free quotes via ReallyMoving
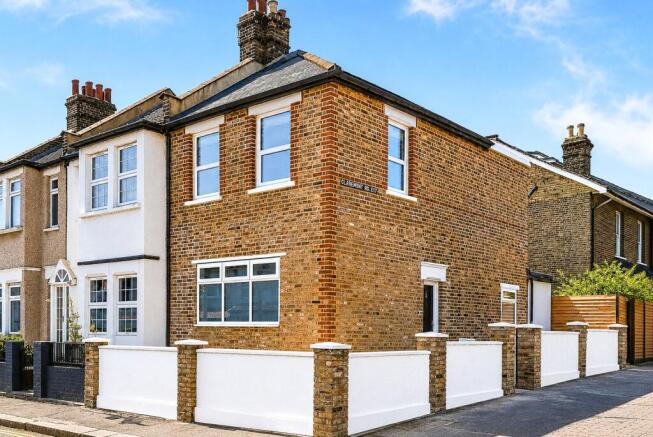
3 bed end of terrace house
Next Steps
Sponsored — free quotes via ReallyMoving
Get a Survey
Check the property matches the approved plans — compare up to 5 quotes
Our Summary
- Potential to Extend (STPP)
- The reception flows seamlessly into the kitchen and garden beyond, with exciting potential to create a sleek open-plan layout—subject to planning permission
- This charming home combines practicality, comfort, and potential—all within a desirable end-of-terrace setting
Get alerted when similar properties are listed — Subscribe
Description
This three-bedroom end of terrace house offers 739 sq. ft. of light-filled living space. The ground floor features a spacious dual-aspect reception room with wood laminate flooring, a kitchen with navy cabinetry, marble-effect worktops, and a bright window over the sink. The bathroom is light and refreshing, with two windows and a full-size bath.
Upstairs, the main bedroom is large and bright, with three windows, while the two further bedrooms are flexible in their purpose. The garden is sunny and low-maintenance, with a paved patio and raised beds surrounded by established planting.