
Sponsored Get a Survey — free quotes via ReallyMoving
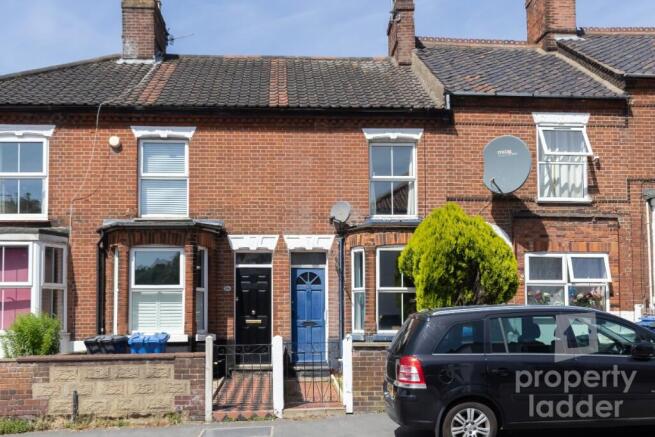
3 bed terraced house
Next Steps
Sponsored — free quotes via ReallyMoving
Get a Survey
Check the property matches the approved plans — compare up to 5 quotes
Our Summary
- Planning Permission: Whether a local planning permission will affect enjoyment of the property is a subjective decision
Get alerted when similar properties are listed — Subscribe
Description
The property is a charming terrace home located in the NR3 postcode of Norwich. It features a spacious bay fronted living room, a separate dining room with underwater storage, and a galley-style kitchen with a utility room. The ground floor also includes a bathroom.
Upstairs, there are three bedrooms, with the third bedroom housing the boiler and offering flexible space. The property has gas central heating and standard construction. Its dimensions are as follows: Living Room (14'8 x 10'10), Dining Room (11'10 x 10'10), Kitchen (7'11 x 5'11), Bathroom (6'5 x 5'6), Bedroom 1 (11'10 x 10'10), Bedroom 2 (11'10 x 10'6), and Bedroom 3 (8' x 5'10).