
Sponsored Get a Survey — free quotes via ReallyMoving
2 bed detached house
Next Steps
Sponsored — free quotes via ReallyMoving
Get a Survey
Check the property matches the approved plans — compare up to 5 quotes
Our Summary
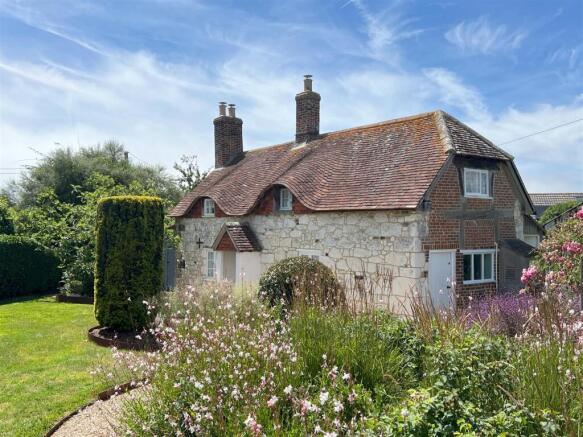
- Chain Free, this truly characterful 18th Century two bedroom detached cottage, beautifully tucked away in the heart of this popular West Wight village with planning permission granted to extend the accommodation
- Planning permission with full Listed Building Consent (25/01466/HOU & 25/01467/LBC) has been granted for an impressive extension linking from the existing utility room
- Externally accessed, the adjoining annexe provides a versatile space ideal for home working, hobbies or creative pursuits, and could be incorporated into the main accommodation if desired (subject to consents)
- An adjoining outside garden WC and a detached outbuilding, situated where the approved extension would be positioned, offer further scope; previous consent existed for conversion of the outbuilding into a utility/laundry
- It offers potential to be incorporated into the main accommodation (subject to consent), whilst the current planning permission allows the existing structure to be rebuilt one metre wider, creating an even better-proportioned functional room
- Outside - At the front of the grounds, a gated gravelled parking area with folding locking gates provides privacy and convenient access into the gardens, with planning permission in place should additional parking and a turning area be desired
- Adjoining the cottage is a garden WC, while a detached garden store sits alongside; this building previously held consent for conversion to a utility/laundry and, under the current planning permission, would be replaced by the approved bedroom, bathroom and sun lounge/dining extension if desired
Get alerted when similar properties are listed — Subscribe
Description
This is a characterful 18th century two-bedroom detached cottage built predominantly of chalk stone, with brick and timber detailing. The property features beamed ceilings, latch-lever doors, exposed stonework, and aged wide floorboards. The ground floor includes a kitchen/diner with an inglenook-style fireplace, a living room with a fireplace and multi fuel stove, and a utility room with a built-on larder.
The first floor features two double bedrooms, a generous shower room, and a Hobbit multi fuel stove in one of the bedrooms. The property also has an adjacent annexe, an outside garden WC, and a detached outbuilding. There is a separate entrance lobby, a charming open-fronted porch, and a recently refurbished kitchen/diner.