
Sponsored Get a Survey — free quotes via ReallyMoving
5 bed detached house
Next Steps
Sponsored — free quotes via ReallyMoving
Get a Survey
Check the property matches the approved plans — compare up to 5 quotes
Our Summary
- A separate store room is currently used as ancillary space, although the vendors have been advised that it could potentially be converted to create a second bedroom, subject to the necessary consents
- In addition, the extensive adjoining garaging may offer scope for further accommodation or living space, subject to the necessary planning permissions and listed building consents
Get alerted when similar properties are listed — Subscribe
Description
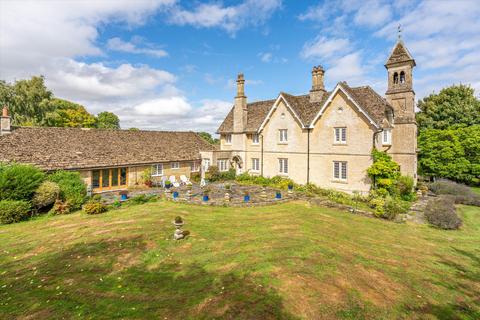
Lanhill House is a Grade II listed residence situated on approximately 3 acres of gardens and grounds, with electric gates and a circular driveway. The main house, containing 6,000 sq ft of accommodation, features a projecting entrance porch, elegant tower, and sundial, with high ceilings, decorative cornicing, fireplaces, and tall sash windows. The layout includes five reception rooms, a marble-finished kitchen, and bedroom accommodation on the upper floors.
A self-contained cottage annexe, extending to 946 sq ft, is located adjoining the main house, featuring an impressive vaulted reception room with a mezzanine level. The property has extensive garaging and a range of outbuildings, including a secondary gated access and various garden areas, including a walled garden, lawns, a lily pond, and a vegetable garden. Beyond the formal gardens lies a 0.9-acre paddock with independent vehicular access.