
Sponsored Get a Survey — free quotes via ReallyMoving
2 bed semi-detached house
Next Steps
Sponsored — free quotes via ReallyMoving
Get a Survey
Check the property matches the approved plans — compare up to 5 quotes
Our Summary
- Planning permission to convert the cellar
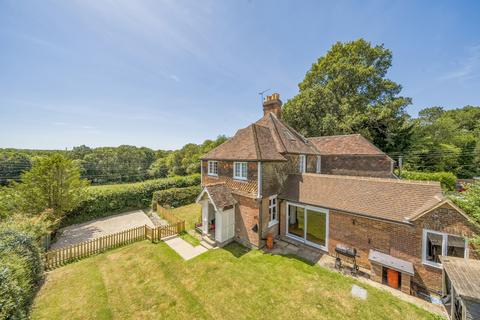
- The cottage is well presented throughout with flexible living and sleeping arrangements with further potential to develop with planning permission in place to convert a large cellar (23/02684/FULL) Description 4 Priors Heath is a delightful period cottage with external elevations of brick and tile hanging under a tiled roof
- Stairs lead up to the first floor and there is access down to the cellar which has planning permission to convert
Get alerted when similar properties are listed — Subscribe
Description
4 Priors Heath is a period cottage with external elevations of brick and tile hanging under a tiled roof. The accommodation consists of a main hallway with a store room and cloak room, a large sitting room with a wooden floor and projecting chimney with a wood burning stove, and a kitchen/dining room with wooden floors and high specification finishes. Stairs lead to a first floor landing with two double bedrooms and a family bathroom.
A separate set of stairs leads up to a second floor converted roof space with a vaulted ceiling and exposed brick feature wall. The property has a gravelled parking area for two cars and enclosed gardens laid to lawn with outbuildings including a garden shed and woodstore.