
Sponsored Get a Survey — free quotes via ReallyMoving
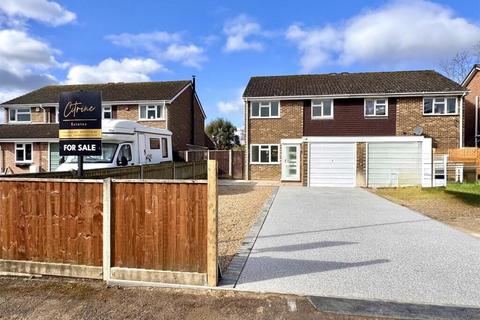
3 bed semi-detached house
Next Steps
Sponsored — free quotes via ReallyMoving
Get a Survey
Check the property matches the approved plans — compare up to 5 quotes
Our Summary
- Planning approved front & back
- Planning permission has been applied for and approved with all expenses done for an extension at the front and back
Get alerted when similar properties are listed — Subscribe
Description
This three-bedroom semi-detached house has a modern kitchen (2.62m x 2.36m) with plenty of storage and countertop space. The living room (6.63m x 3.58m) has a large window and natural light. The upstairs bathroom (2.13m x 1.68m) is fitted with a toilet, sink, and bath.
The double bedrooms range in size from (3.38m x 2.92m) to (3.07m x 2.87m), with built-in storage and windows for natural light. The smallest bedroom (2.64m x 1.88m) still has space for furniture. The house also features a generously sized back garden, a garage (5.03m x 2.49m) for parking or storage, and a driveway for convenient off-road parking.