
Sponsored Get a Survey — free quotes via ReallyMoving
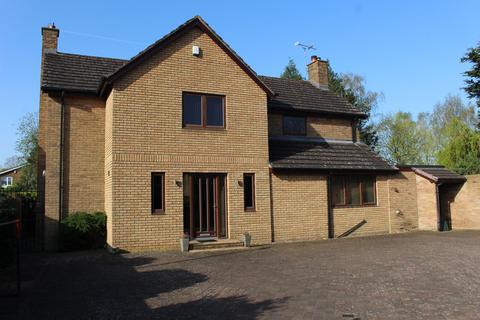
4 bed detached house
Next Steps
Sponsored — free quotes via ReallyMoving
Get a Survey
Check the property matches the approved plans — compare up to 5 quotes
Our Summary
- EXTENDED AND IMPROVED CIRCA 2007-2009 WITH FULL PLANNING AND BUILDING CONSENTS
- Extended and improved circa 2007 2009 with full planning and building consents
- The property was significantly extended and improved circa 2007–2009 in accordance with drawings prepared by Richard Goodson, with all planning consents and building regulations approved
Get alerted when similar properties are listed — Subscribe
Description
This impressive four-bedroom detached family home is nestled in a quiet residential cul-de-sac in Albrighton, offering privacy and security with automatic gated access, walled surroundings, and a double garage with workshop. The property was extensively extended and improved in 2007-2009, creating additional living space and enhancing its appearance. Upon entering, you'll find a spacious and modern interior, with a large hallway, stylish downstairs WC, study, and a large L-shaped lounge with dual-aspect windows and sliding patio doors leading to the garden.
The kitchen diner is modern and well-equipped, with a gas-fired Aga, and features patio doors to the rear. Upstairs, there are four generous bedrooms, including a principal bedroom with an en-suite, and a main family bathroom. The garden is beautifully arranged, with a decked seating area, central lawn, and a pathway leading to a separate gazebo room, sunroom, and workshop.
The property also features carpets throughout, cavity wall insulation, and under-floor heating for added comfort.