
Sponsored Get a Survey — free quotes via ReallyMoving
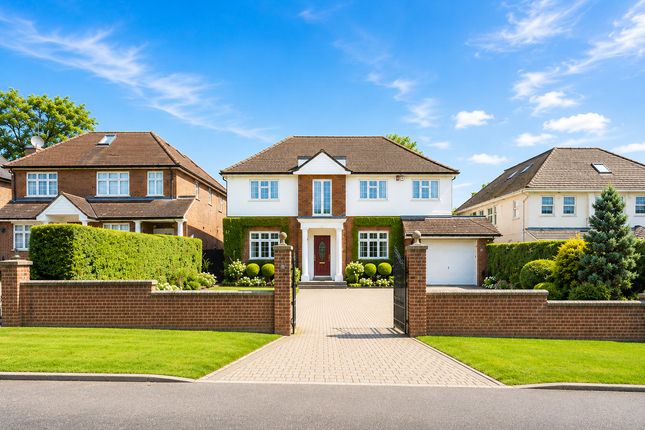
5 bed detached house
Next Steps
Sponsored — free quotes via ReallyMoving
Get a Survey
Check the property matches the approved plans — compare up to 5 quotes
Our Summary
- Planning permission approved
- Complete with a self-contained annexe/outbuilding, the property offers ample accommodation but also benefits from planning permission to create an exceptional 10,000 sq
- ft luxury residence, this outstanding property offers both immediate family living and significant future potential
Get alerted when similar properties are listed — Subscribe
Description
The property is a substantial five-bedroom detached family home with over 4,000 sq. ft of accommodation, situated on a 0.27-acre plot in a prestigious road. The home features four reception rooms, a large open-plan kitchen/breakfast room, utility room, and cloakroom. The principal suite has a Juliet balcony, generous dressing room, and luxurious en-suite bathroom.
Four further double bedrooms are served by an additional en-suite and a family bathroom. The property also includes a self-contained annexe/outbuilding, an integral double garage, and extensive off-street parking. A beautifully landscaped garden extends to approximately 110 ft, offering a versatile outdoor space for relaxation and recreation.