
Sponsored Get a Survey — free quotes via ReallyMoving
2 bed end of terrace house
Next Steps
Sponsored — free quotes via ReallyMoving
Get a Survey
Check the property matches the approved plans — compare up to 5 quotes
Our Summary
- The property also offers scope for extension, subject to the usual planning permissions
Get alerted when similar properties are listed — Subscribe
Description
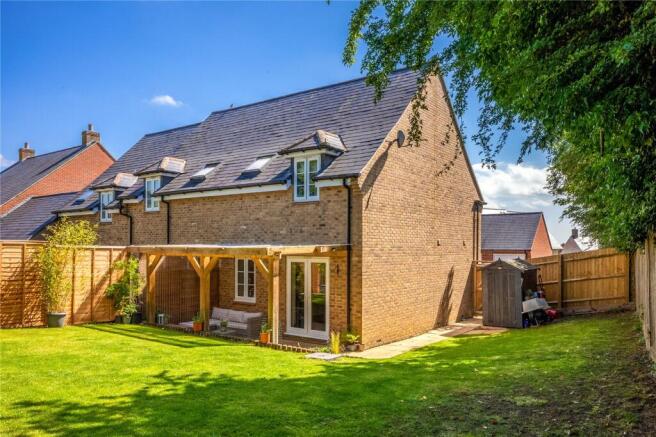
The property is a two-double-bedroom residence with a larger-than-average private and secluded garden, benefiting from gas central heating and double glazing. The property has two parking spaces in front, and offers scope for extension subject to planning permissions. The interior features include a hardwood front door, wooden floor in the hallway, and a cloakroom with a white suite.
The kitchen has a one and a half bowl sink unit, range of mounted wall and base units, and built-in appliances, while the sitting room has wooden floors and double glazed French doors to the rear garden. The first floor landing features a built-in airing cupboard, and the two bedrooms have double glazed windows, velux windows, and built-in wardrobes with mirrored sliding doors. The bathroom has a white suite and a panelled bath with shower attachment.
The exterior features a paved patio area with an oak-framed seating space, a lawn, and flower and shrub beds, as well as outside tap and electric point.