
Sponsored Get a Survey — free quotes via ReallyMoving
4 bed detached house
Next Steps
Sponsored — free quotes via ReallyMoving
Get a Survey
Essential before buying a property with potential — compare up to 5 quotes free
Our Summary
- Excellent Potential To Extend Or Create A Garage, Annexe Or Garden Room (Subject To Any Necessary Pe
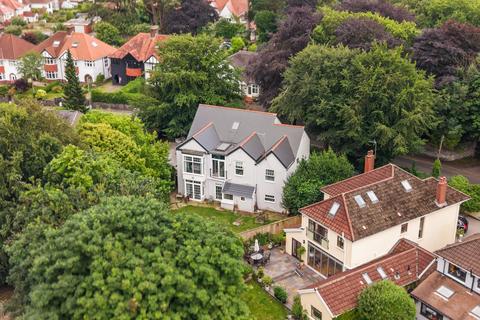
- Occupying a private position in one of Langland's most desirable locations, this impressive detached Victorian residence, dating from 1895, combines timeless period character with beautifully curated French country interiors and exceptional future potential
- The property also offers exciting opportunities for future development, including the potential to create direct access from Southward Lane (subject to the necessary permissions), as well as scope for a garage, garden room or a substantial extension by reconfiguring the frontage
- The second floor presents enormous potential for further accommodation
- This level features a spacious bedroom with two skylight windows, a Juliet balcony overlooking the landing and rear garden, together with an adjoining store room that could readily become an additional bedroom, dressing room or en-suite, subject to the necessary approvals
- Designed for entertaining, the patio includes a tranquil pond, ample seating areas and excellent potential for the installation of a hot tub
- The rear garden is currently laid to lawn, creating a blank canvas for landscaping while providing an ideal family garden
Get alerted when similar properties are listed — Subscribe
Description
This detached Victorian residence occupies a private position in a desirable location, approached via a shared private lane and benefiting from a substantial gravel driveway and courtyard. The property is set behind attractive stone walls and gated entrances, creating a secure and secluded environment. The home features a welcoming entrance hall with a striking stained-glass window, flowing into an open-plan dining area and offering access to a study, grand reception room, ground-floor shower room, and garden.
The interior boasts beautifully curated French country interiors, with a handcrafted farmhouse kitchen and stunning dark blue granite worktops. The property also offers extensive ground-floor living space, including a utility area, external boiler room, and a spacious open-plan dining area. The first floor features a generous master bedroom with a south-facing balcony, a spacious dressing room, and a luxurious en-suite bathroom.
There are four bedrooms on the first floor, and additional scope exists for creating a further en-suite or Jack-and-Jill bathroom. The second floor presents enormous potential for further accommodation, with a spacious bedroom and adjoining store room that could be converted into an additional bedroom, dressing room, or en-suite.