
Sponsored Get a Survey — free quotes via ReallyMoving
3 bed detached house
Next Steps
Sponsored — free quotes via ReallyMoving
Get a Survey
Check the property matches the approved plans — compare up to 5 quotes
Our Summary
- Planning permission granted for an extension
- Planning permission has been granted for an extension to one side of the property, creating a substantially larger kitchen/dining room together with a first-floor bedroom featuring a balcony, offering purchasers exciting scope to further enhance this property - plans can be viewed on the West Devon D
Get alerted when similar properties are listed — Subscribe
Description
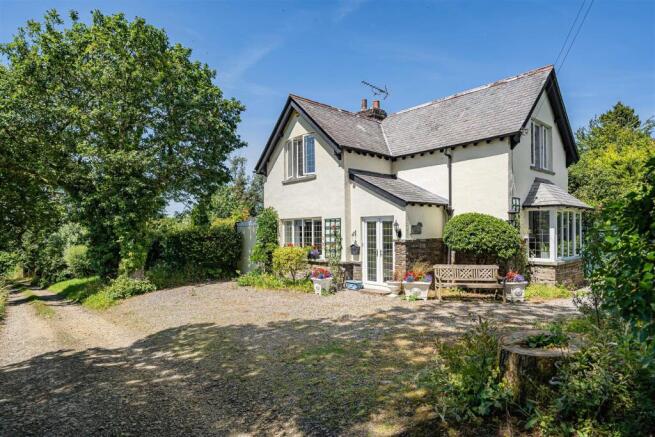
The property is a detached period lodge house situated on an over 2.2-acre plot of beautifully maintained gardens and grounds, enveloped by mature plants and trees, which provide a haven for wildlife. The house has three bedrooms and two attractive reception rooms, including a kitchen/dining room with a solid wood central island and an oil-fired Rayburn. There is also a utility room/WC, a conservatory with a wood burner, and a separate living room with an LPG stove.
The first floor has three bedrooms, with the second bedroom and third bedroom enjoying delightful rural views. The family bathroom has been modernized and comprises a white three-piece suite with a separate shower cubicle. The house has oil-fired central heating and uPVC double glazed windows, with the exception of the original larder window.