
Sponsored Get a Survey — free quotes via ReallyMoving
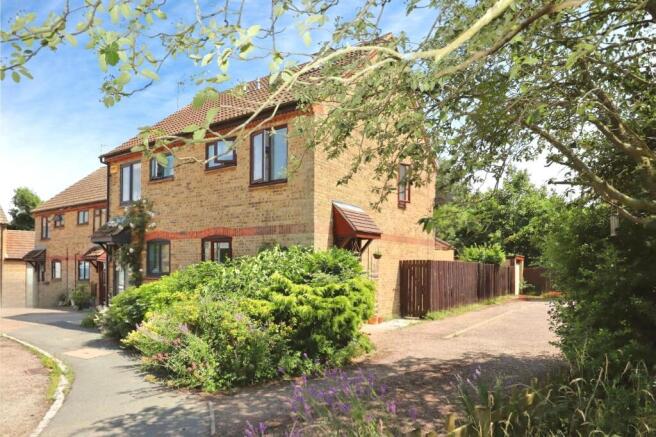
3 bed end of terrace house
Next Steps
Sponsored — free quotes via ReallyMoving
Get a Survey
Check the property matches the approved plans — compare up to 5 quotes
Our Summary
- Rear garden and garage with planning permission
- Full planning permission and architectural drawings and planning permission are already in place to convert the garage into a home gym with a shower room, offering excellent scope for future buyers
Get alerted when similar properties are listed — Subscribe
Description
The property is a semi-detached home with three double bedrooms, a loft conversion with far-reaching countryside views, and a master bedroom ideal for relaxation, work, or entertaining. The interior features a spacious lounge, a family room/office, and a kitchen with fitted cupboards, worktops, and a built-in wine rack. New wooden flooring is installed throughout the ground floor.
The first floor has a family bathroom and two well-proportioned bedrooms. The loft conversion offers a private and bright space. Outside, the property has a landscaped rear garden and a detached single garage with gated side access.