
Sponsored Get a Survey — free quotes via ReallyMoving
3 bed detached house
Next Steps
Sponsored — free quotes via ReallyMoving
Get a Survey
Check the property matches the approved plans — compare up to 5 quotes
Our Summary
- Large rear garden with potential to extend
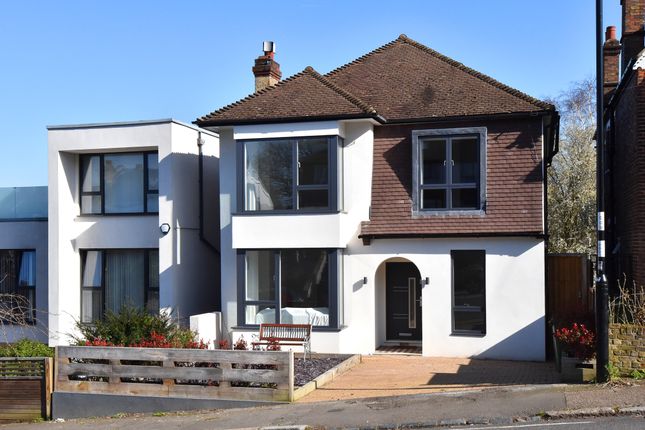
- Occupying an elevated position on one of the area's most desirable residential streets, this beautifully renovated detached family home enjoys wonderful far-reaching views across London and offers an exceptional blend of contemporary design, energy efficiency and future potential
- Significant consideration has also been given to the property's future potential
- Steel beams have already been installed within the rear section of the ground floor to facilitate a possible lower ground floor extension to the lower terrace (subject to planning)
- In addition, planning permission was granted in 2022 for a substantial loft conversion, which would create two additional bedrooms, a further bathroom and a private external terrace
- Wiring infrastructure for this future extension has already been installed, allowing a purchaser to implement the project with greater ease
- Combining contemporary comfort, impressive energy efficiency and exciting scope for further expansion, this is a rare opportunity to acquire a distinctive home in a highly desirable South East London setting
Get alerted when similar properties are listed — Subscribe
Description
The property is a beautifully renovated detached family home in a desirable residential area. It has far-reaching views across London and features a mix of contemporary design, energy efficiency, and future potential. The home boasts a modern air source heat pump, underfloor heating on the ground floor, and a comprehensive refurbishment including new electrics, plumbing, and insulation upgrades.
It has three well-proportioned bedrooms, a principal bedroom with an en-suite shower room, a family bathroom, and a dedicated office/study. The home also has a secluded rear garden with off-street parking. Steel beams have been installed on the rear section of the ground floor to facilitate a potential lower ground floor extension, and planning permission was granted for a loft conversion to create additional bedrooms, a bathroom, and a private external terrace.