
Sponsored Get a Survey — free quotes via ReallyMoving
2 bed property
Next Steps
Sponsored — free quotes via ReallyMoving
Get a Survey
Check the property matches the approved plans — compare up to 5 quotes
Our Summary
- Utility room with Granted Planning for the erection of pitched roof side dormer extension under a Certificate of Lawfulness for Proposed Use or Development
- The original bathroom is currently utilised as a practical utility room and has been designed to accommodate a future staircase should a loft conversion be undertaken, subject to the necessary planning consents and building regulations
Get alerted when similar properties are listed — Subscribe
Description
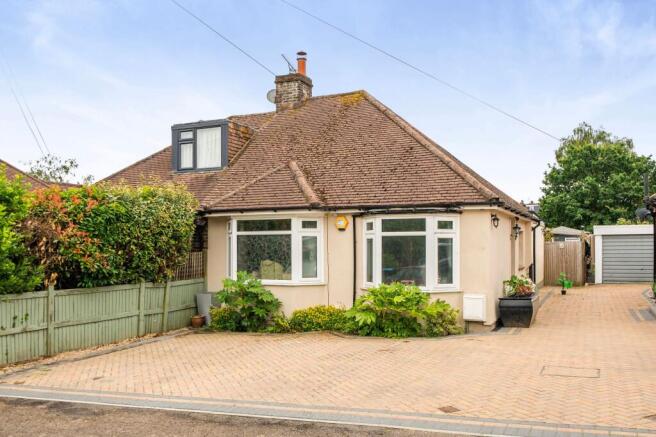
The property is a two-bedroom bungalow with a welcoming entrance hall, leading to a spacious L-shaped open-plan living space that includes a lounge, dining area, and contemporary kitchen with French doors to the south-facing rear garden. There are two double bedrooms and a family bathroom, with the original bathroom now acting as a utility room. The property has a block-paved driveway and gated side access leading to the rear garden, which features a paved patio, artificial lawn, and separate timber summer house.