
Sponsored Get a Survey — free quotes via ReallyMoving
5 bed detached house
Next Steps
Sponsored — free quotes via ReallyMoving
Get a Survey
Check the property matches the approved plans — compare up to 5 quotes
Price History
Our Summary
- Further planning permission to create second floor
- The property also benefits from planning permission (Elmbridge ref: 2020/0194) for a second-floor extension, offering excellent scope for those wishing to further enhance and expand the accommodation
Get alerted when similar properties are listed — Subscribe
Description
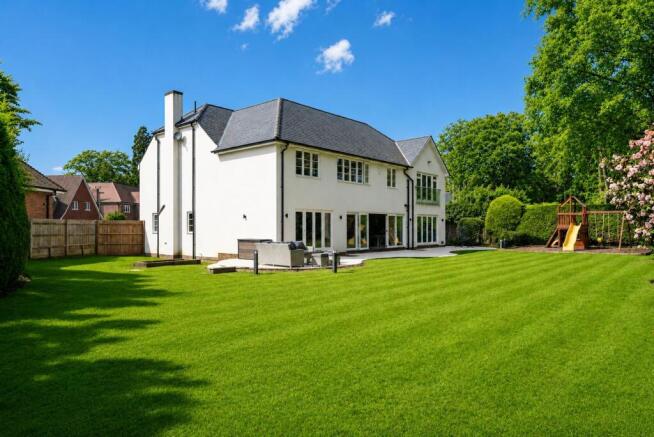
The property is a two-storey family home with approximately 4,281 square feet of living space, arranged over two floors. It features a New England aesthetic with high ceilings, oversized windows, and doors. The ground floor includes a spacious sitting room with direct access to the garden, a study, a gym, and an open-plan kitchen/breakfast room with a family seating area.
The kitchen is bespoke with solid wood cabinetry, quartz worktops, and a large central island. The ground floor also features a guest WC, a utility room, and an integrated garage. Upstairs, there are five generously sized bedrooms, including a principal suite with an en-suite bathroom, and two further en-suite rooms.
The bright galleried landing provides access to all bedrooms. The property has a superb corner plot with a large garden, patio terrace, and a children's play area.