
Sponsored Get a Survey — free quotes via ReallyMoving
8 bed detached house
Next Steps
Sponsored — free quotes via ReallyMoving
Get a Survey
Essential before buying a property with potential — compare up to 5 quotes free
Our Summary
- The dated lintel and steps to the southwest of the house seen today originate from the first Rubislaw House
Get alerted when similar properties are listed — Subscribe
Description
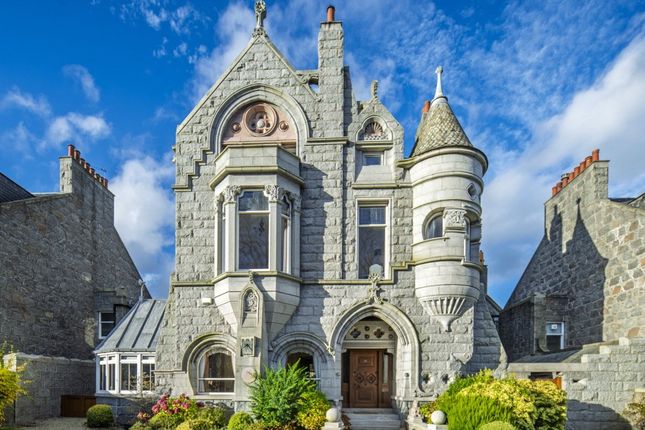
The property is a stunning A Listed home with a rich history, built in 1886 by renowned architects John Pirie and Arthur Clyne. The building's exterior features a dated lintel and steps from the original Rubislaw House, a bold mixture of ecclesiastical and proto-Art Nouveau details, and a conical roof piece with fishscale slates. Internally, the home boasts an impressive array of architectural features, including a pointed arched door piece, scrolled corbels, round arched windows, chamfered decorative mouldings, and a striking timber rib vaulted ceiling in the entrance hallway.
The interior also features deep skirting boards, panelled doors and architraves, highly decorative cornices, and chunky column radiators. The property has a comprehensive range of hand-crafted cabinetry in the dining kitchen, a cream gas aga, and a utility room with a horseshoe-shaped window. The first floor features a staircase with turned balusters and decorative newel posts, and the landing showcases extraordinary stained glass windows.
The property has five bedrooms, including two front aspect bedrooms with great character, a principal bedroom suite with a stunning fireplace and secret door, and a modern shower room with a mains shower.