
Sponsored Get a Survey — free quotes via ReallyMoving
4 bed detached house
Next Steps
Sponsored — free quotes via ReallyMoving
Get a Survey
Check the property matches the approved plans — compare up to 5 quotes
Our Summary
- A particular highlight is the detached double garage with a studio room above, offering exceptional versatility as a home office, creative workspace, gym, guest accommodation or ancillary living space, subject to any necessary consents
- The property also benefits from lapsed planning permission, with architect-designed plans prepared in 2007 for the conversion of the garage and studio accommodation into an annexe, including an external staircase to the first floor, redevelopment of the studio room, the addition of a bathroom and a new dormer window, offering exciting potential for future enhancement, subject to obtaining the necessary permissions
Get alerted when similar properties are listed — Subscribe
Description
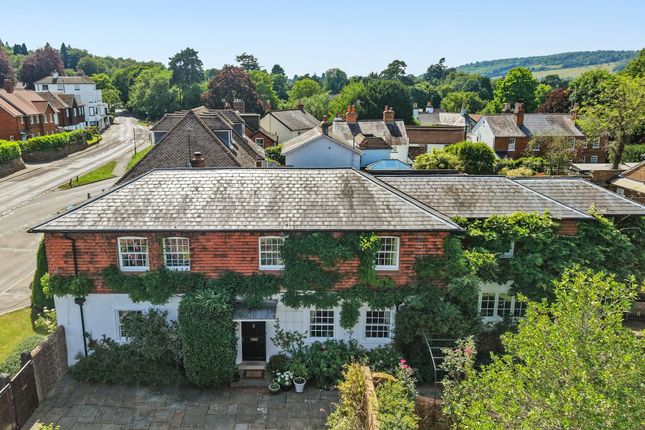
The property is a detached period home sitting on approximately 1,975 sq ft of space. It has a welcoming entrance hall that leads to a series of reception rooms, including a sitting room with a wood-burning stove and a formal dining room. The house also features a kitchen/breakfast room with polished granite worktops and a traditional gas-fired Aga.
Four well-proportioned double bedrooms are located on the first floor, including a principal bedroom with an en-suite bathroom. Additionally, there is a studio room above the detached double garage, which offers versatility as a home office, creative workspace, or guest accommodation. The property's private walled garden features several patio areas, mature planting, established fruit trees, and other notable features like a substantial brick and oak-framed clay-tiled garden building, an attractive pond, and solid hardwood gates.