
Sponsored Get a Survey — free quotes via ReallyMoving
3 bed detached house
Next Steps
Sponsored — free quotes via ReallyMoving
Get a Survey
Check the property matches the approved plans — compare up to 5 quotes
Our Summary
- Range of traditional outbuildings offering potential for outside kitchen/bbq area
- Notably, Hotham Hall Estate has been granted planning permission for the creation of an exclusive luxury health spa
Get alerted when similar properties are listed — Subscribe
Description
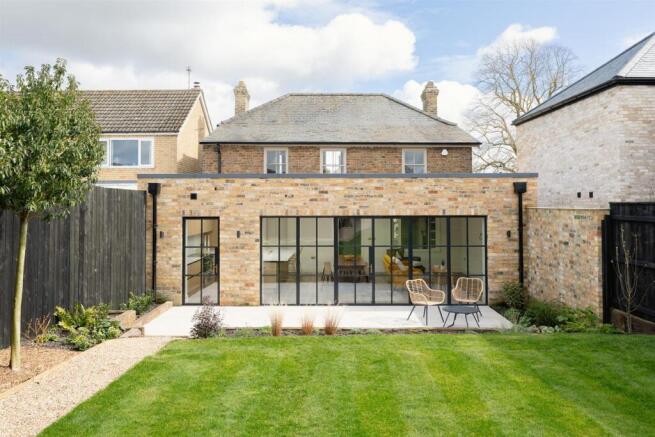
The property is a double-fronted, detached period house built in the 1840s, featuring London yellow stock brick and a slate roof. It has a generous front garden and a rear garden with a porcelain-tiled terrace. The interior includes a central hallway, three reception rooms, a kitchen/breakfast/living room with quartz worktops and a Belling electric range cooker, and a utility/laundry room.
There are three double bedrooms, two bathrooms, and a Jack & Jill bathroom, as well as an en-suite bathroom with a free-standing bath and heated towel rail in one of the bedrooms. The property also includes a range of outbuildings, private parking for two vehicles, and underfloor heating throughout the ground floor.