
Sponsored Get a Survey — free quotes via ReallyMoving
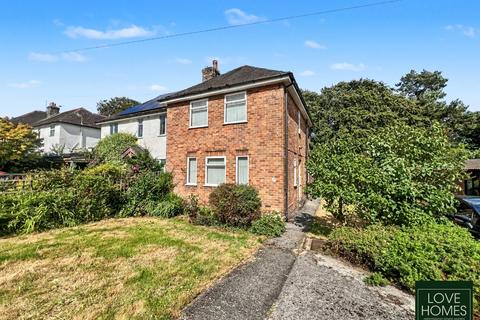
3 bed end of terrace house
Next Steps
Sponsored — free quotes via ReallyMoving
Get a Survey
Check the property matches the approved plans — compare up to 5 quotes
Our Summary
- End terrace home requiring modernisation, offering excellent potential to create a superb family residence throughout
- Spacious L shaped lounge offering versatile living space, abundant natural light and excellent potential for modernisation
- Spacious kitchen offering an excellent opportunity for refurbishment and personalisation
- Driveway parking providing ample space with excellent potential to add a garage, subject to planning permission
- This property, whilst requiring modernisation, offers exceptional potential to create a truly magnificent family residence tailored to your exact specifications and taste
- This generous space provides ample room for both relaxation and dining, offering excellent potential for a contemporary redesign to suit modern family living
- The adjacent kitchen is also notably spacious, presenting a fantastic opportunity for refurbishment and personalisation, allowing you to craft your dream culinary environment
- Driveway parking is a valuable asset, providing ample space for vehicles and offering excellent potential to add a garage, subject to obtaining the necessary planning permission
- Located in a desirable area of Calder Vale, this property combines spacious interiors with extensive outdoor space and significant potential for enhancement
- Early viewing is highly recommended to fully appreciate the scope and potential this property offers and is being offered with No chain
Get alerted when similar properties are listed — Subscribe
Description
The property is a three-bedroom end terrace house, situated on Burnside Avenue, Calder Avenue. The ground floor features a spacious hall, an L-shaped lounge with abundant natural light, and a generous kitchen. A convenient downstairs WC, a dedicated utility room, and a useful store room are also located on the ground floor.
The first floor includes three well-proportioned bedrooms and a family bathroom, which currently requires a new suite. Externally, the property boasts a lovely front garden, a driveway with potential for a garage, and a large rear garden featuring mature beech trees and a mainly laid-to-lawn layout.