
Sponsored Get a Survey — free quotes via ReallyMoving
3 bed property
Next Steps
Sponsored — free quotes via ReallyMoving
Get a Survey
Check the property matches the approved plans — compare up to 5 quotes
Our Summary
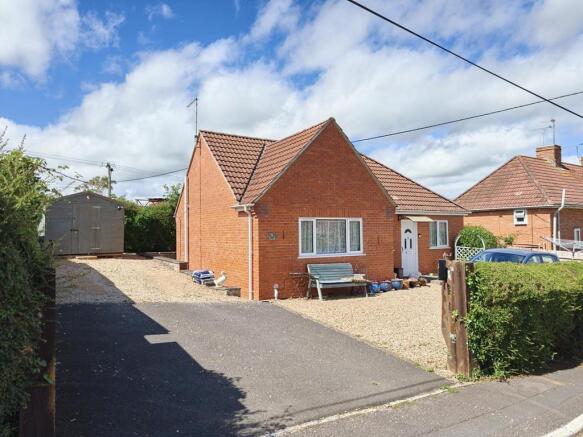
- SPACE TO ADD CARPORT OR GARAGE (subject to the necessary planning permission)
- The side area offers scope to add a garage or carport, subject to the necessary planning permission
Get alerted when similar properties are listed — Subscribe
Description
The property is a modern, detached bungalow with a floor area of 1045 square feet, situated in a popular residential address in a village near Sherborne. The bungalow has a cream-coloured Shaker-style kitchen, contemporary bathrooms, and uPVC double glazing throughout. It features a gas fired radiator central heating system and has a generously sized entrance reception hall, sitting room, kitchen/dining room, two ground floor bedrooms, a ground floor family bathroom, a first-floor double bedroom, and an en-suite shower room.
The property also boasts a quaint front lawn with a sunny south-facing aspect, a rear patio garden, and extensive driveway parking accommodating 3-5 cars. The side area offers scope to add a garage or carport, subject to planning permission. The interior features a mix of uPVC double-glazed windows, timber frames, and interior doors.