
Sponsored Get a Survey — free quotes via ReallyMoving
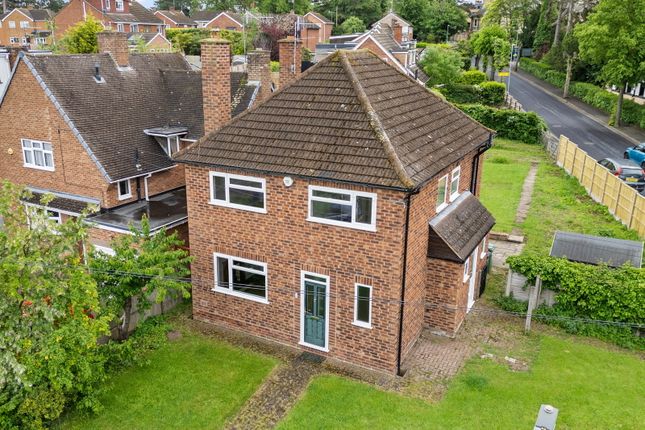
4 bed detached house
Next Steps
Sponsored — free quotes via ReallyMoving
Get a Survey
Essential before buying a property with potential — compare up to 5 quotes free
Our Summary
- Further potential to extend subject to Planning
Get alerted when similar properties are listed — Subscribe
Description
The property is a four-bedroom detached family home with a large garden to the front, side, and rear, as well as off-road parking and a garage. The interior includes an initial porch, entrance hall with wood block flooring, a dining room/reception with a feature cast iron fireplace and exposed wood flooring, and a sitting room with a feature fireplace and double doors to the rear. The kitchen leads into a utility room and downs stairs cloakroom.
On the first floor, the property has a master bedroom with an en-suite shower room and three further bedrooms, as well as a family bathroom. The room dimensions are: sitting room 4.8m x 3.6m, dining room 3.6m x 3.6m, kitchen 3.7m x 2.8m, master bedroom 4m x 3.7m, en-suite 3m x 0.8m, bedroom 2 3.6m x 3.6m, bedroom 3 2.8m x 2.7m, bedroom 4 3m x 2.8m, and family bathroom 1.8m x 1.8m.