
Sponsored Get a Survey — free quotes via ReallyMoving
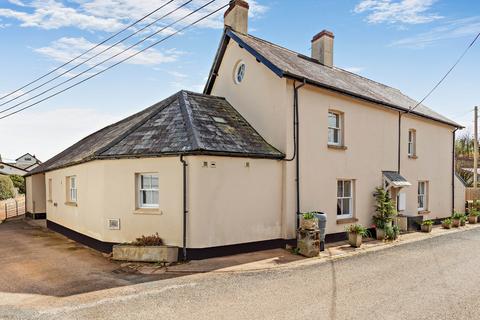
6 bed detached house
Next Steps
Sponsored — free quotes via ReallyMoving
Get a Survey
Essential before buying a property with potential — compare up to 5 quotes free
Our Summary
- Outbuildings totalling around 1,300 sq ft offer excellent potential for development (subject to the necessary consents)
- A collection of outbuildings, totalling around 1,300 sq ft include a substantial barn, workshop, store, and potting shed, offering excellent potential for development (subject to the necessary consents)
Get alerted when similar properties are listed — Subscribe
Description
The property, Bridge House, is a family home with a mix of historic character and modern features, set over three floors. It retains original features such as exposed timber beams, flagstone flooring, and parquet floors. The ground floor offers flexible reception space, including a sitting room with a wood burning stove, a conservatory, formal dining room, study, and a kitchen with bespoke Oak cabinetry and granite worktops.
The first floor features four well-proportioned bedrooms, a family bathroom, and a separate shower room. The second floor has two vaulted rooms with A-frame timbers, one with a circular window and access to the eaves. The property sits on a generous plot with a tranquil stream, a level lawn, mature trees, and a courtyard terrace.
A collection of outbuildings, including a substantial barn, workshop, store, and potting shed, is also located on the property.