
Sponsored Get a Survey — free quotes via ReallyMoving
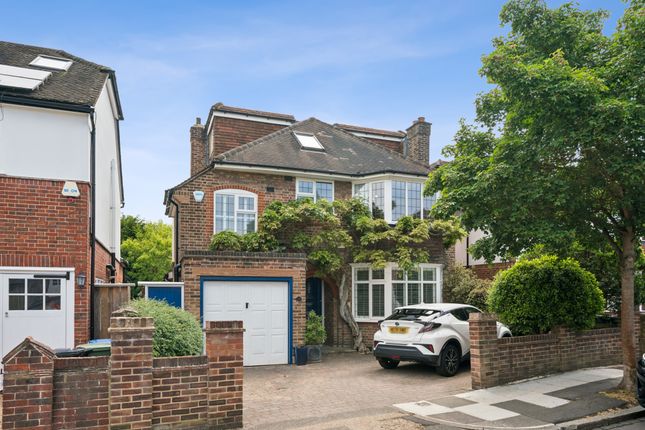
4 bed detached house
Next Steps
Sponsored — free quotes via ReallyMoving
Get a Survey
Essential before buying a property with potential — compare up to 5 quotes free
Our Summary
- Potential to extend further STPP
- On the ground floor, there is huge potential to extend across the entire rear of the property to create a spectacular, open-plan kitchen living room
- Additionally, there is an opportunity to further convert the top floor loft conversion to create a larger principal suite with a third bathroom and walk in wardrobe
Get alerted when similar properties are listed — Subscribe
Description
The property is a four double bedroom, detached family home on the "Park Side" of East Sheen. It has a bright and spacious hallway entrance, a utility room, downstairs W/C, two reception rooms, and a kitchen and dining hub with French doors opening onto a sun-filled rear garden. There are four floors, each with its own staircase, and a layout that allows for potential extension and conversion.
The first floor features three double bedrooms, two bathrooms, and a principal bedroom with built-in wardrobes and en-suite bathroom. The second floor contains a fourth double bedroom with built-in cupboards and ample eaves storage.