
Sponsored Get a Survey — free quotes via ReallyMoving
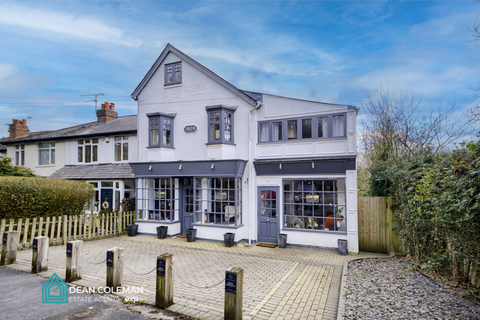
5 bed detached house
Next Steps
Sponsored — free quotes via ReallyMoving
Get a Survey
Check the property matches the approved plans — compare up to 5 quotes
Our Summary
- Planning For Two-Storey Extension
- To the side, there is a two-storey annex with private exterior or interior access, boasting its own utility/kitchenette (no cooking facilities) and two WCs, offering fantastic scope for independent or multi generational living
- Extension Potential: Planning permission has been granted for change of use to single dwelling with annex, single storey & 2 storey rear & side extension including extended raised terrace and a new detached garage to the rear which gives incredible scope for expanding this family home
- Offered for sale with no upward chain - viewings are highly recommended to fully appreciate the scale and potential of this unique property
- Note: The property is full residential, but with permissions and adaptations could make for an attractive investment/business opportunity (stp)
Get alerted when similar properties are listed — Subscribe
Description
The property is a 1924 character home with a separate annex, spanning over 3,000 sq ft, in the village of Lickey. It has three floors of light and airy space, including a reception room, utility/kitchenette, and access to a large cellar. The main accommodation, accessed via a private courtyard or front reception room, features a guest WC, two spacious reception rooms, a conservatory, a kitchen with breakfast bar and plenty of storage, and a fitted kitchen with space for a range cooker and integrated appliances.
There are three double bedrooms on the first floor, two modernized bathrooms, and a double bedroom on the second floor with Velux window and storage space. The property also has a private, south-westerly facing garden with a large terrace and a lawn area with various shrubs and trees.