
Sponsored Get a Survey — free quotes via ReallyMoving
4 bed terraced house
Next Steps
Sponsored — free quotes via ReallyMoving
Get a Survey
Check the property matches the approved plans — compare up to 5 quotes
Our Summary
- Planning permission is in place to complete the design; details can be seen here
Get alerted when similar properties are listed — Subscribe
Description
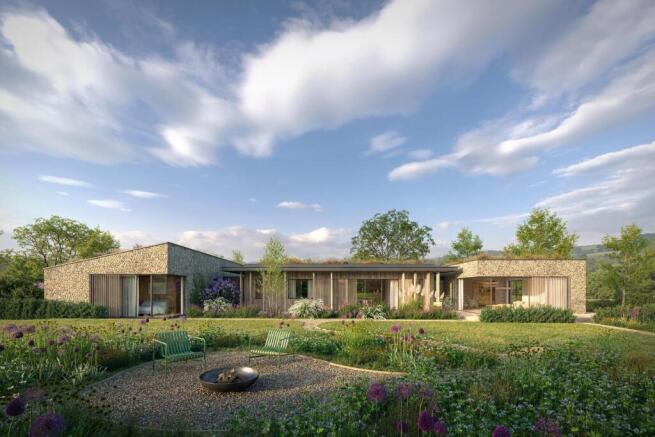
The property, currently Fox Cottage, will feature a modern design with three interconnected volumes, each with a sustained visual connection to the outdoors. The building will have a green roof, flint stone walls, and timber cladding, blending in with the local vernacular. The interior will include a utility, WC, and study, a spacious kitchen with island and pantry, a dining room with sliding doors to a terrace, a living room with double-aspect glazing and exposed stonework, and four bedrooms, including two with en-suite bathrooms.
The property will also feature a glazed link connecting the volumes, and a sheltered porch at the entrance. There will be a large dining table area and a spacious kitchen with a large island, as well as a substantial pantry for storing dried goods.