
Sponsored Get a Survey — free quotes via ReallyMoving
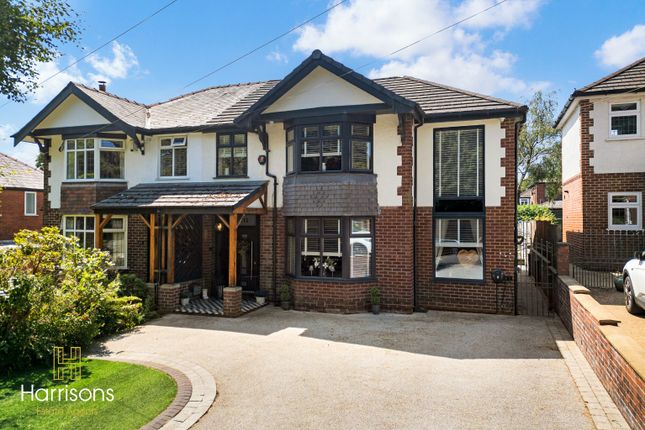
4 bed semi-detached house
Next Steps
Sponsored — free quotes via ReallyMoving
Get a Survey
Check the property matches the approved plans — compare up to 5 quotes
Our Summary
- The principal bedroom benefits from an adjoining dressing room, offering excellent fitted storage and the potential to create an en-suite, subject to the necessary planning permissions
- Previously granted planning permission for habitable and commercial use, this versatile space is perfectly suited as additional family accommodation, a home office/dedicated workspace or seperate buisness opportunity, providing flexibility to suit a variety of lifestyles as well as private access
- EPC: DCOUNCIL TAX: DTENURE: LEASEHOLD - £6PA - 901 YEARS REMAINING PROPERTY DETAILS AND FEATURES:Sought-after Smithills Dean Road locationBeautifully presented four-bedroom semi-detached homeStunning open-plan kitchen, dining and family spaceGranite worktops and premium Siemens integrated appliancesUnderfloor heating throughout the ground floorDetached annexe with separate customer entranceAnnexe with planning permission for habitable and commercial useLuxury Villeroy & Boch family bathroomSeparate dressing room with en-suite potential (STPP)Utility room ideal as a spice kitchenLarge private rear garden with Indian stone patiosEV charging point and driveway parking for multiple vehiclesWalking distance to Smithills Estate & West Pennine MoorsExcellent schools, local amenities and M61 commuter linksPotential for loft conversion (STPP) PROPERTY LOCATION:Smithills School (0
- Offers excellent potential to create an en-suite to the adjoining bedroom, subject to any necessary approvals
- Benefitting from planning permission for habitable use, this superb space is ideal for multi-generational living, a home office, beauty clinic, hair salon, dog grooming business or a wide range of commercial uses
Get alerted when similar properties are listed — Subscribe
Description
The property occupies a generous plot on the highly sought-after Smithills Dean Road. The ground floor features a stunning open-plan kitchen, dining, and family room with granite worktops, premium Siemens integrated appliances, and underfloor heating. The space seamlessly connects to the rear garden through bi-fold doors with integrated blinds.
A separate utility room provides additional storage, ideal for use as a spice kitchen. The spacious lounge offers a warm and inviting retreat with a feature media wall, bio-fuel fire, and bay window. A downstairs WC and cloak room complete the ground floor.
The first floor features four well-proportioned bedrooms with fitted Hammonds furniture, a luxurious Villeroy & Boch family bathroom, and a principal bedroom with an adjoining dressing room offering excellent fitted storage and the potential to create an en-suite. A detached annexe with its own independent entrance and W/C is positioned within the rear garden, previously granted planning permission for habitable and commercial use. The property enjoys a large driveway providing off-road parking and a private, low-maintenance rear garden featuring Indian stone patios and artificial lawn.