
Sponsored Get a Survey — free quotes via ReallyMoving
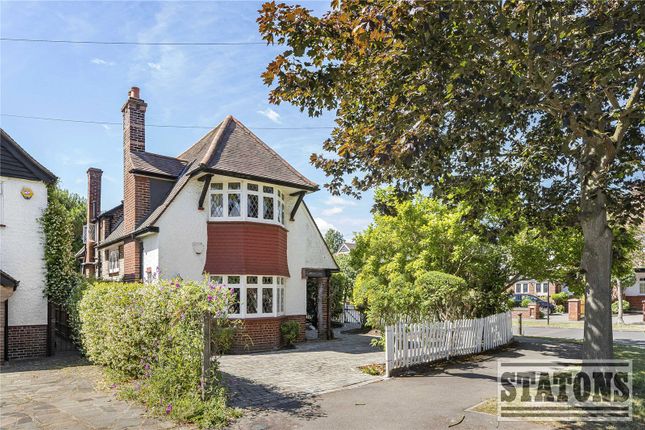
4 bed detached house
Next Steps
Sponsored — free quotes via ReallyMoving
Get a Survey
Check the property matches the approved plans — compare up to 5 quotes
Our Summary
- Planning Permission Granted for Substantial Extension
- Occupying a generous corner plot on one of Southgate's most sought-after tree-lined turnings, this attractive detached family home offers approximately 2,208 sq ft of well-planned accommodation, including the garage and workshop, whilst providing an exciting opportunity to extend and enhance further, with planning permission already granted (Ref: 25/03490/HOU)
- The existing layout works perfectly for growing families whilst also offering excellent scope for remodelling or extending to create a forever home tailored to individual requirements
- The generous corner plot enhances the feeling of openness and provides further potential to maximise the property's footprint
- Planning permission has already been granted for a substantial extension, allowing the next owners the opportunity to create a significantly larger home without the uncertainty of the planning process
Get alerted when similar properties are listed — Subscribe
Description
The property is a detached family home occupying a corner plot on a tree-lined turning in Southgate. It offers approximately 2,208 sq ft of accommodation, including a garage and workshop. The ground floor features a welcoming entrance hall, two reception rooms, a kitchen/dining room, and a guest cloakroom.
The first floor has four bedrooms and a spacious family bathroom. The property has a south-facing rear garden with a garage and workshop to the rear, and a private driveway with off-street parking to the front. The garden is approximately 313 sq ft, and the garage and workshop are ideal for additional storage or a home office.