
Sponsored Get a Survey — free quotes via ReallyMoving
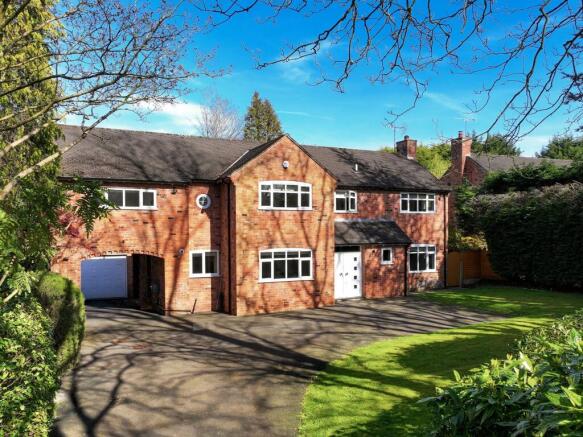
5 bed detached house
Next Steps
Sponsored — free quotes via ReallyMoving
Get a Survey
Check the property matches the approved plans — compare up to 5 quotes
Price History
Our Summary
- Planning Permission for a 8,000 sqft Property
- A beautifully presented detached family home offering five bedrooms, three bathrooms, and three reception rooms, with the added benefit of full planning permission for an impressive 8,000 sq ft replacement property
- Planning permission has been granted for the demolition of the existing house, garage, and outbuildings, with approval to construct a new dwelling complete with an integrated garage
- Alongside its turnkey appeal, the property offers outstanding redevelopment potential, with consent already in place for a striking 8,000 sq ft executive residence, including a substantial basement level
Get alerted when similar properties are listed — Subscribe
Description
The property is a detached family home situated on Park Lane in Hale, occupying a private plot of approximately 0.3 acres. It offers five bedrooms, three bathrooms, and three reception rooms, extending to over 3,300 sq ft including a garage and carport. Externally, the property has generous rear gardens, electric gates, and a substantial driveway with parking for up to eight vehicles.
Planning permission has been granted to demolish the existing house and rebuild a new dwelling, including an integrated garage, along with a substantial 8,000 sq ft basement level.