
Sponsored Get a Survey — free quotes via ReallyMoving
3 bed bungalow
Next Steps
Sponsored — free quotes via ReallyMoving
Get a Survey
Check the property matches the approved plans — compare up to 5 quotes
Price History
Our Summary
- Note : DC/21/2321 At the far end off Glebelands there is outline planning permission passed for the demolition of existing structures and redevelopment of the old nursery site behind Drovers Lane for up to 170 dwellings, a countryside park, associated earthworks and infrastructure General Services Mains water, gas and electricity
Get alerted when similar properties are listed — Subscribe
Description
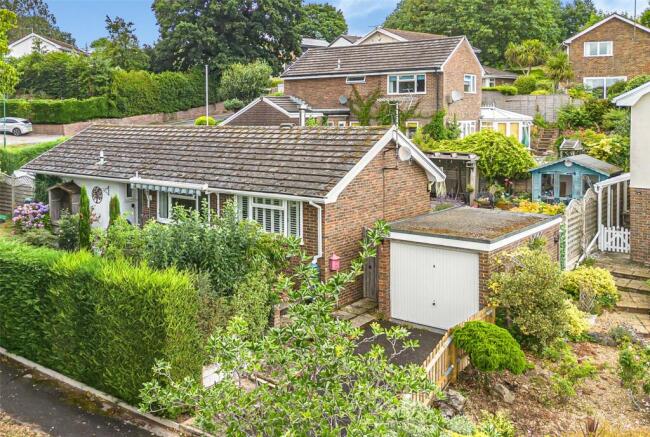
The property is a 3-bedroom bungalow with a conservatory, situated in an elevated village setting with south-facing views to the Downs. It features a garage and 2 drives, with a landscaped plot and access to a rear garden with a raised area of lawn and mature beds. The property has a stylish modern kitchen, built-in double oven, and a conservatory with a wide entertaining space.
There are three bedrooms, a double shower with sliding door, and a cloakroom and sitting room with fireplaces and wood burning stoves. The property has a raised front sun terrace, a paved terrace with views to the South Downs, and a side garden with access to the second driveway and parking.