
Sponsored Get a Survey — free quotes via ReallyMoving
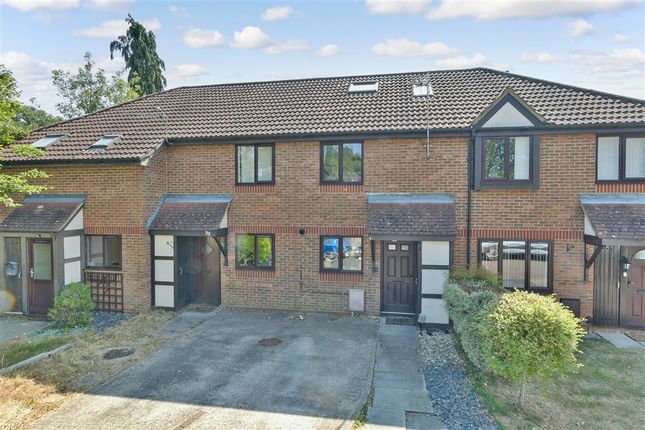
3 bed terraced house
Next Steps
Sponsored — free quotes via ReallyMoving
Get a Survey
Check the property matches the approved plans — compare up to 5 quotes
Our Summary
- Potential to create an en-suite shower room to the top-floor room
- Previously granted planning permission for a rear extension
- The space offers excellent proportions and presents the potential to install an en-suite shower room, subject to the necessary consents
- In addition, the current owners previously secured planning permission for a rear extension, highlighting the property's further potential for enlargement and customisation
Get alerted when similar properties are listed — Subscribe
Description
The property is a spacious and versatile terraced house situated in the Langshott development, offering well-balanced accommodation across three floors. The ground floor features a fitted kitchen to the front and a generous sitting/dining room to the rear with doors opening onto the private rear garden. Upstairs, the first floor provides two well-proportioned bedrooms and a family bathroom.
A significant enhancement to the property is the loft conversion, which has created an impressive 'work from home studio or principal bedroom occupying the entire second floor. The property benefits from a private rear garden, driveway parking, and a garage. Externally, the property also has a driveway and a garage.