
Sponsored Get a Survey — free quotes via ReallyMoving
3 bed semi-detached house
Next Steps
Sponsored — free quotes via ReallyMoving
Get a Survey
Check the property matches the approved plans — compare up to 5 quotes
Our Summary
- Excellent potential to modernise and personalise
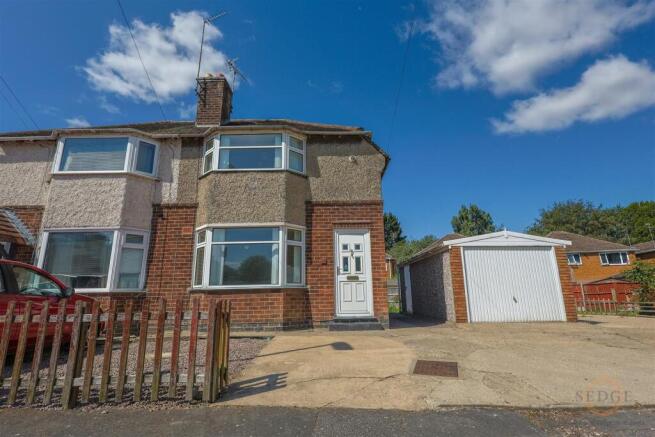
- Outside, the home benefits from a large enclosed rear garden, detached garage and ample off-road parking, providing fantastic potential to modernise and personalise
- Conveniently located close to local schools, shops and transport links, this is an excellent opportunity to acquire a property with huge potential in a sought-after area of Spalding
- Externally, the property boasts a large rear garden, offering excellent outdoor space for families, keen gardeners or those wishing to extend, subject to the necessary planning permissions
- Situated within easy reach of local schools, shops, amenities and transport links, this chain-free home represents an excellent opportunity to purchase a property with fantastic potential in one of Spalding's most established residential locations
- 87m Key Features * No onward chain * Popular residential cul-de-sac location * Three-bedroom semi-detached home * Spacious lounge with bay window * Dining room * Kitchen with utility area * Ground floor wet room and separate WC * Large enclosed rear garden * Detached garage and off-road parking * Excellent potential to modernise and personalise
Get alerted when similar properties are listed — Subscribe
Description
The property is a three-bedroom semi-detached home with a generous plot in a popular residential cul-de-sac. It features a bright bay-fronted lounge, separate dining room, kitchen with utility area, ground floor wet room, and a separate WC. The first floor has three bedrooms, including a principal bedroom with a bay window, and a large family landing.
Externally, the property has a large enclosed rear garden, a detached garage, and ample off-road parking. The site includes a driveway, and the property also has a garage with an up-and-over door and rear access. The first-floor spaces include: Lounge 3.51m x 3.89m, Storage Cupboard 1.92m x 0.94m, Dining Room 2.79m x 3.15m, Kitchen 2.03m x 4.95m, Utility Room 1.52m x 1.04m, Wet Room 2.72m x 1.65m, WC 1.52m x 0.76m, Garage 6.10m x 3.05m.
On the second floor: Bedroom One 3.53m x 3.86m, Bedroom Two 3.12m x 2.06m, Bedroom Three 2.26m x 2.72m, Landing 2.97m x 0.87m.