
Sponsored Get a Survey — free quotes via ReallyMoving
5 bed detached house
Next Steps
Sponsored — free quotes via ReallyMoving
Get a Survey
Check the property matches the approved plans — compare up to 5 quotes
Our Summary
- In Need Of Updating And Refurbishment
- Potential For Further Development
- 4 Acre, This Superbly Located Detached Property Offers Exceptional Potential And Generous, Well Proportioned Living Accommodation In A Highly Desirable Setting
- While requiring a programme of modernisation, the generous accommodation provides the perfect opportunity for buyers to create a truly individual home
- There is also considerable scope for extension or further development, subject to the appropriate planning permissions
- A further detached stone outbuilding/garage offers additional storage and potential
- Subject to the necessary permissions, this section of the property offers exciting potential for the creation of a self contained annexe for multi-generational living
- A separate area, formerly a productive kitchen garden, includes soft fruit planting and offers excellent potential for those wishing to embrace a more self sufficient lifestyle
- Subject to the relevant permissions, it also presents an opportunity for conversion into additional living accommodation
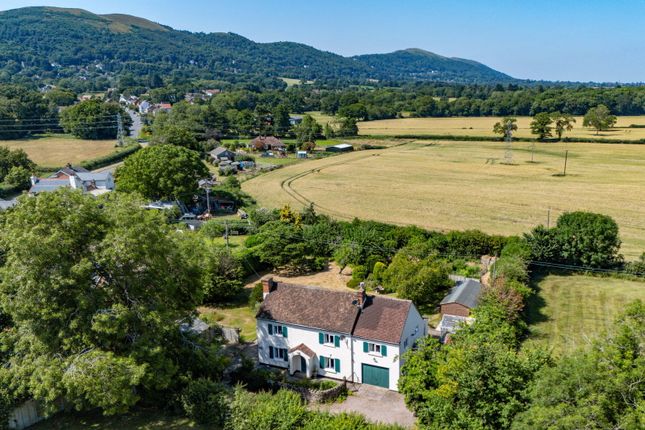
- 4 acres of established gardens, spectacular views towards the Malvern Hills, generous family accommodation and exceptional scope for refurbishment and extension, this is a property with enormous potential
Get alerted when similar properties are listed — Subscribe
Description
Vinetree Cottage is a detached property situated on approximately 0.4 acres of established grounds. The property offers a private and secluded setting with magnificent views towards the Malvern Hills. The grounds wrap around the property, consisting of beautifully established gardens with mature shrubs, flowering plants, specimen trees, and fruit trees.
A gravel driveway provides ample parking and leads to the integral oversized garage and a detached stone outbuilding/garage. The property features a welcoming reception hall, a fitted kitchen, a formal dining room, a sitting room with an open fireplace and garden views, a garden room, a study/home office, a rear porch, and a cloakroom. On the first floor, there is a principal bedroom with an en-suite shower room and four further bedrooms, a family shower room, and an airing cupboard.
The property benefits from double glazing and a replacement oil-fired boiler.