
Sponsored Get a Survey — free quotes via ReallyMoving
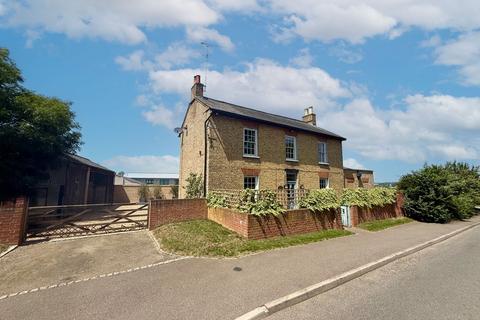
4 bed detached house
Next Steps
Sponsored — free quotes via ReallyMoving
Get a Survey
Check the property matches the approved plans — compare up to 5 quotes
Our Summary
- Planning Potential Full planning permission (Reference: CB/22/01454/FULL) was granted in 2022 for the replacement of the existing carport and garage with a substantial detached annexe incorporating two versatile rooms (ideal as bedrooms or home offices), a kitchenette, bathroom and an impressive double-height golf simulator/gym
- Although the consent lapsed in August 2025, the previously approved scheme demonstrates the excellent future potential of the property and may be reapplied for, subject to the necessary planning consents
Get alerted when similar properties are listed — Subscribe
Description
Ivy Farm is a country home that blends the charm of a heritage property with contemporary luxury. The property features original fireplaces, corniced ceilings, and traditional light fittings, complemented by modern enhancements such as double-glazed sash windows, zoned underfloor heating, and a bespoke kitchen with Silestone and copper worktops. The open-plan kitchen, dining, and family area is flooded with natural light from a striking lantern roof and features bi-fold doors that open onto the sandstone terrace.
The property has four bedrooms, including a principal suite with an en-suite shower room, and a luxurious family bathroom. Outside, the garden offers uninterrupted views of open countryside, a sandstone terrace, and secure storage in an enclosed double-height barn. The property also boasts a private gated driveway and parking for five to six vehicles.