
Sponsored Get a Survey — free quotes via ReallyMoving
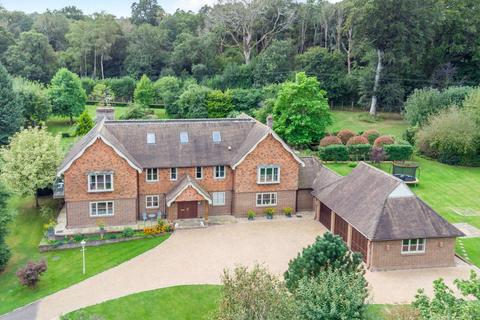
7 bed detached house
Next Steps
Sponsored — free quotes via ReallyMoving
Get a Survey
Check the property matches the approved plans — compare up to 5 quotes
Our Summary
- The equestrian area comprises 6 stables, tack room, manège, (which is now in need of updating) double store room with office or residential potential above (subject to relevant planning consents), further hay barn, attached store, and static home with its own water and electricity supply
Get alerted when similar properties are listed — Subscribe
Description
The property features a reception hall with ash stairwell, striking ash and walnut inlay doors, and a triple aspect drawing room with large open fireplace and views of the gardens. The kitchen/family room is a focal point of the house, equipped with Travertine flooring, bespoke cabinetry, and Brazilian granite work surfaces. A conservatory with access to paved terraces connects to the garden and woodland.
The first floor has a large landing with far-reaching views, a principal bedroom suite with en-suite bathroom, dressing room, and box bay window. There are also four further double bedroom suites on this floor, each with wardrobes and views. On the second floor, two further double bedrooms, a shower room, and a store room can be found.
The property also includes a five-bar gate access to a equestrian area with 6 stables, a manège, and a static home. A formal garden features soft landscaping with manicured lawns, sandstone patio areas, and an outdoor heated swimming pool. A block paved hardstanding provides access to a triple garage.
A deer-proof fence surrounds the woodland, offering a private area for children to play and explore.