
Sponsored Get a Survey — free quotes via ReallyMoving
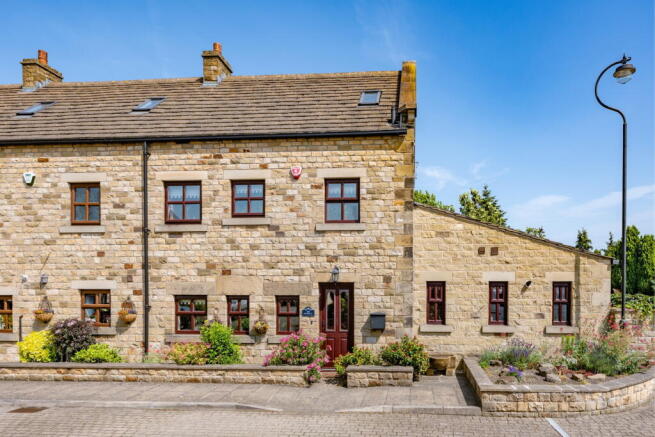
3 bed end of terrace house
Next Steps
Sponsored — free quotes via ReallyMoving
Get a Survey
Essential before buying a property with potential — compare up to 5 quotes free
Our Summary
- The room benefits from useful under-eaves storage and two additional attic-style storage cupboards, offering excellent potential to create an en suite and walk-in dressing room if required
Get alerted when similar properties are listed — Subscribe
Description
This three-bedroom barn conversion, occupying an end position within the exclusive Swithen Farm Courtyard Development, boasts extensive gardens, a detached garage and parking. The property features a composite entrance door leading to a reception hallway with stone flagged flooring, exposed beams, and a useful under stairs storage cupboard. The ground floor comprises a lounge with a focal point fireplace, a dining room with double glazed windows, and an open plan kitchen with modern contemporary units, integrated appliances, and French doors to the rear garden.
Upstairs, the first floor includes two doubles, a family bathroom, and access to a second floor fronting bedroom with a characterful top floor space featuring exposed beams, a side-facing window, and Velux roof lights. Externally, the property is approached via paved pathways, with a detached garage, additional parking, and a beautifully maintained garden with open views over surrounding greenbelt countryside.