
Sponsored Get a Survey — free quotes via ReallyMoving
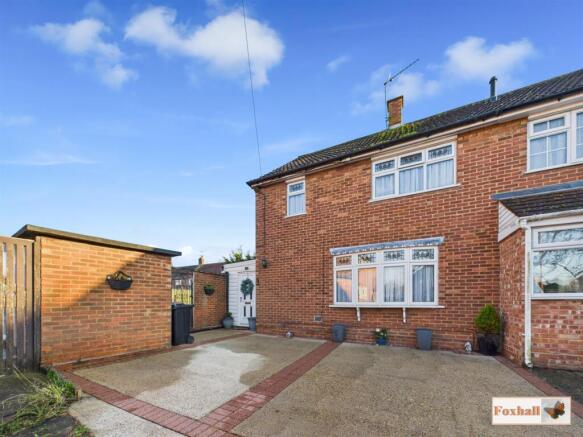
3 bed end of terrace house
Next Steps
Sponsored — free quotes via ReallyMoving
Get a Survey
Check the property matches the approved plans — compare up to 5 quotes
Price History
Our Summary
- Located at the end of the close with large side garden providing potential scope for extension subject to the necessary planning permission obtained
- FAVOURED LOCATION WITHIN THE POPULAR CHANTRY DEVELOPMENT PROVIDING EASY ACCESS TO A12/A14 - WALKING DISTANCE TO CHANTRY PARK, LOCAL SHOPS AND A SHORT DRIVE TO TESCO SUPERSTORE - OFF-ROAD PARKING FOR TWO CARS - THREE BEDROOM END TERRACE HOUSE - LOCATED AT THE END OF THE CLOSE WITH LARGE SIDE GARDEN PROVIDING POTENTIAL SCOPE FOR EXTENSION SUBJECT TO THE NECESSARY PLANNING PERMISSION BEING OBTAINED - DOUBLE GLAZED WINDOWS AND GAS HEATING VIA RADIATORS - SIDE HALLWAY 18'5" X 6'1" WITH UTILITY AREA - LOUNGE TO THE FRONT 15'3" X 10'10" - KITCHEN / BREAKFAST ROOM TO THE REAR 12'2" X 9'1"
- The property benefits from off-road parking, gas heating via radiators, double glazed windows, and excellent size plot with a good size rear garden and large side garden affording potential for extension subject to the necessary planning permission being obtained and there is also a large brick storage shed in the rear garden
Get alerted when similar properties are listed — Subscribe
Description
The property is a three-bedroom end-terrace house located at the end of a close in the Chantry development, with easy access to the A12/A14 and nearby Chantry Park, local shops, and Tesco superstore. It features off-road parking for two cars, a large side garden with potential for extension subject to planning permission, and a large brick storage shed in the rear garden. The property has double-glazed windows and gas heating via radiators.
The layout includes a side hallway with a utility area, a lounge, a kitchen/breakfast room, a ground-floor bathroom, and three bedrooms on the first floor. The rear garden is enclosed by timber fencing and includes shingle areas, while the side garden is mainly laid to lawn.