
Sponsored Get a Survey — free quotes via ReallyMoving
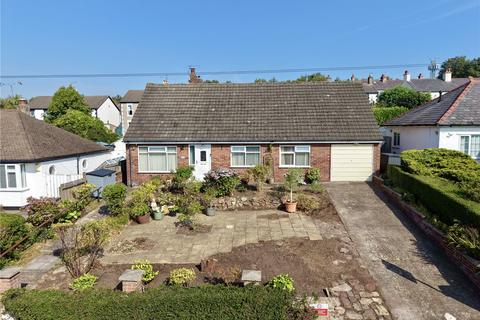
3 bed bungalow
Next Steps
Sponsored — free quotes via ReallyMoving
Get a Survey
Check the property matches the approved plans — compare up to 5 quotes
Price History
Our Summary
- Scope For Loft Extension
- Huge Potential
- Just a short stroll from the town's vibrant selection of shops, cafés and restaurants, the property combines convenience with exciting scope for enhancement A welcoming entrance hallway leads into a generous lounge featuring a fireplace, creating a warm and inviting focal point
- The lounge opens seamlessly into the dining room, providing an excellent space for entertaining or family gatherings, before leading through to the kitchen, which offers plenty of opportunity for a new owner to redesign and modernise to suit their own taste
- Subject to the necessary planning permissions and building regulations, this substantial space offers incredible potential to create additional integral accommodation, whether as further bedrooms, a home office or a luxurious principal suite, adding both valuable living space and long-term value to the home
- Outside, the property enjoys an impressive frontage with a driveway providing ample off-road parking, alongside beautifully landscaped gardens with further potential to extend the driveway if desired
- While the property has been well cared for and is ready to move into, it now offers an exciting opportunity for its next owner to modernise and create a truly exceptional home
- With its generous plot, versatile layout, substantial loft space and unbeatable central Heswall location, this is a property with enormous potential that is sure to appeal to those looking to put their own stamp on a forever home
Get alerted when similar properties are listed — Subscribe
Description
The property is a detached three-bedroom bungalow with a huge potential for loft extension. It features a loft with space for a large conversion, open to one existing loft room, and while subject to planning and consents. The property includes an entrance porch, lounge (3.8 x 4.1 meters), dining room (3.6 x 2.7 meters), kitchen with wall and base units, and a rear porch.
There are three bedrooms, each with double glazed windows, and a bathroom with bath, low-level W.C., and wash hand basin. Externally, the property has a driveway, garage, front garden, and a southerly-facing rear garden with a sunny aspect.