
Sponsored Get a Survey — free quotes via ReallyMoving
3 bed detached house
Next Steps
Sponsored — free quotes via ReallyMoving
Get a Survey
Check the property matches the approved plans — compare up to 5 quotes
Our Summary
- Plans are available for extension to include an en-suite master bedroom, another reception room and a garage
- Planning approval was granted in 2005 but has lapsed - App No M/111
Get alerted when similar properties are listed — Subscribe
Description
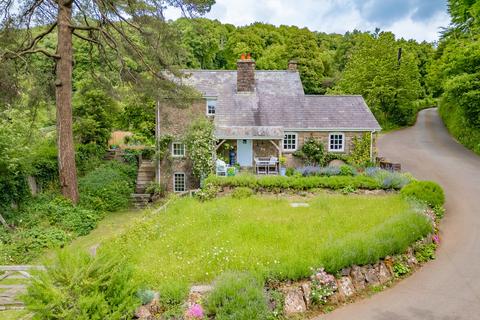
The property is a three-level former working mill with a country kitchen, dining area, and a feature lounge with original mill machinery, a wooden floor, and a wood-burning stove. There are three bedrooms and a family bathroom on the first floor, as well as a large space above the kitchen and dining room used for storage. The property also has a workshop beneath the living area and a large garden of approximately 0.34 acre, featuring wildlife-friendly plants, a pond, lavender hedges, vegetable beds, and fruit trees.
There is off-road parking, two storage sheds, and a greenhouse.