
Sponsored Get a Survey — free quotes via ReallyMoving
5 bed detached house
Next Steps
Sponsored — free quotes via ReallyMoving
Get a Survey
Essential before buying a property with potential — compare up to 5 quotes free
Our Summary
- There is also potential to further enhance and increase the property’s value, with planning consent (LX/21/01331/DOM, which expired in September 2024) for new entrance gates, a detached garage, a single-storey rear extension to expand the kitchen, and conversion of the garage / former stables into an annexe
Get alerted when similar properties are listed — Subscribe
Description
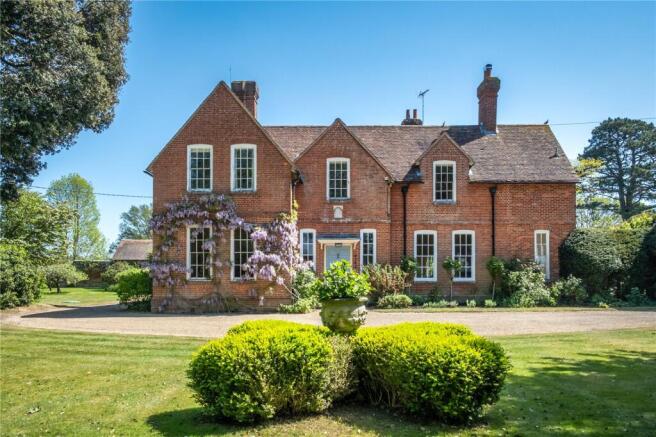
The Old Vicarage is a five-bedroom Victorian residence set in 2.7 acres of gardens and pasture. The property features 3,300 square feet of living space across two floors, with red brick elevations, large sash windows, and a clay-tiled roof. The interior boasts five bedrooms, including a main bedroom with an en-suite bathroom currently undergoing renovation, and four other double bedrooms with en-suite bathrooms.
The ground floor includes an entrance hall, drawing room, sitting room, dining room, study, kitchen/breakfast room, utility room, and larder. The property also features a triple-aspect study, a formal west-facing dining room, and a spacious utility room. The exterior includes a gravel drive, former coach house and stable with a workshop and garage, a log shed, a potting shed, and ample parking.
The gardens are extensive, with large lawns, mature trees, a walled orchard, and a 1.5-acre parcel of pasture.