
Sponsored Find a Solicitor — free quotes via ReallyMoving
Land
Next Steps
Sponsored — free quotes via ReallyMoving
Find a Solicitor
Land purchases need specialist legal advice — compare fees
Our Summary
- Building plot
- We envisage that this total footprint will form the basis of a planning application to demolish all the buildings and re-site a new home in the garden
- There is planning permission to build a new property next door
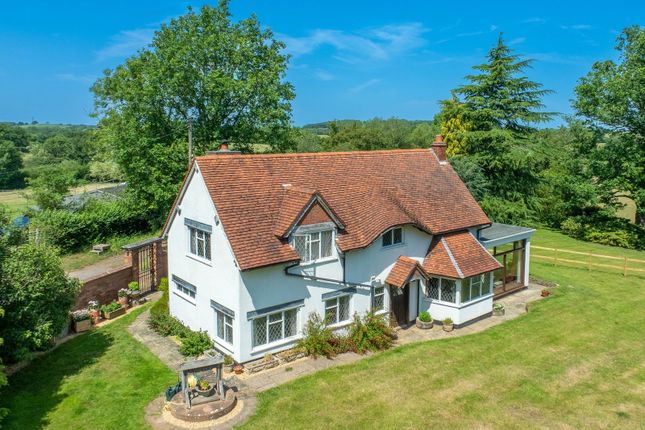
- Lilac Cottage is perfectly habitable to use as a home whilst the replacement is being built (subject to approval as a planning condition) Alternatively you may chose to extend & refurbish the Cottage
- In addition there is, Brick workshop including full length lean too at the back (30' x 26') Rendered second workshop with veranda (31' x 14') Wood Store (12' 3" x 11' 2") Garden Store (16' 5" x 9' 8") Tack Room (9' x 6') Total square footage approximately 3,500 Beyond this cottage planning permission has been granted for a new build detached family home
Get alerted when similar properties are listed — Subscribe
Description
Lilac Cottage has a large private garden of about three quarters of an acre and a total footprint of approximately 3000 sq ft. The cottage itself provides about 1500 sq ft of living space, with two reception rooms, two bedrooms, a dining kitchen with Aga, utilty, shower room, and two WCs. The outbuildings total approximately 1750 sq ft, comprising a brick workshop, a rendered second workshop with veranda, a wood store, a garden store, and a tack room.
The property's total square footage, including outbuildings, is approximately 3250 sq ft. The garden is surrounded by unspoilt Warwickshire countryside, and the village of Preston Bagot offers scenic canal-side walks and a peaceful rural lifestyle.