
Sponsored Get a Survey — free quotes via ReallyMoving
4 bed detached house
Next Steps
Sponsored — free quotes via ReallyMoving
Get a Survey
Check the property matches the approved plans — compare up to 5 quotes
Our Summary
- Planning was previously granted (now lapsed) in 2022 for a loft conversion and first floor side extension above the car port, providing the opportunity for further development and living accommodation if permission was reinstated
Get alerted when similar properties are listed — Subscribe
Description
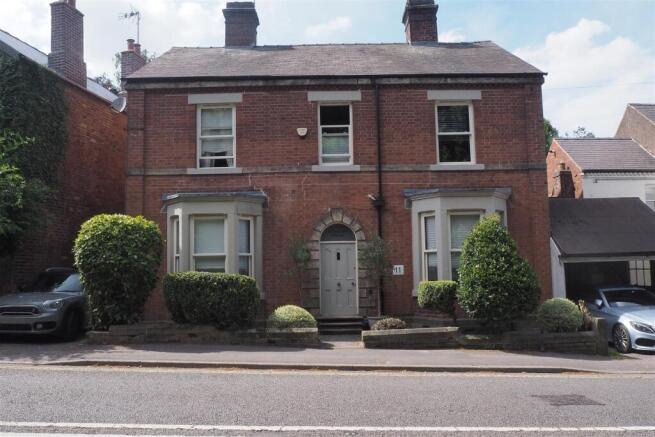
The property is a double-fronted Victorian family residence, offering quality living and charm throughout. It has a generous garden plot and parking at both sides of the property. The accommodation consists of a bay-fronted lounge, a rear sitting room with French doors, a large 28' living kitchen, a back kitchen with recently installed base units and appliances, a tiled wet room, and a two-part cellar providing storage space.
Downstairs also features a reception hallway, a library or utility area, and a caravan-style back kitchen and wet room. The first floor has a gallery-style landing, providing access to all four double bedrooms and the family bathroom, which has a four-piece suite including a separate bath and shower. Externally, the property has a driveway and carport on the right-hand side, and a further driveway on the left.
To the rear, there is a paved courtyard leading to a mature garden, with a wooden garden room and elevated patio seating area. The property has gas central heating, recently installed double-glazed windows, and a spacious loft area with pull-down ladder access.