
Sponsored Get a Survey — free quotes via ReallyMoving
3 bed detached house
Next Steps
Sponsored — free quotes via ReallyMoving
Get a Survey
Check the property matches the approved plans — compare up to 5 quotes
Our Summary
- The property further benefits from AMPLE OFF-ROAD PARKING suitable for multiple vehicles, including a caravan or motorhome and PLANNING PERMISSION passed for the erection of a DETACHED DOUBLE GARAGE
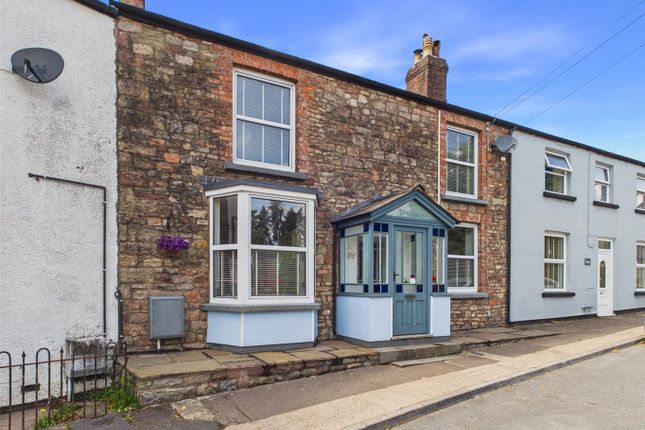
- The property is approached from the front aspect via a glazed solid wood door leading into; Front Porch - Having space for shoe storage, triple aspect windows and an inner glazed solid wood door leading into; Entrance Hall - An inviting central hall with stairs ascending to the first floor, TLC wood plank flooring, radiator, doors lead off to the kitchen/breakfast room, dining room and living room
- 82m (17'2 x 9'3) - Situated at the rear of the property this space is ideal for entertaing and relaxing having two seating zones, French doors that open out to the garden, radiators, TLC wood plank flooring
- Agent's Note - The property has planning permission passed for the erection of a detached double garage with footings already in place
Get alerted when similar properties are listed — Subscribe
Description
A three double bedroom, two reception room, two bathroom early 19th-century stone cottage is situated in the heart of Mitcheldean's conservation area. The property has a beautifully presented interior with a charming blend of modern living and character features. It features a landscaped garden perfect for entertaining and al fresco dining, and offers ample off-road parking for multiple vehicles, including a caravan or motorhome, as well as planning permission for a detached double garage.
The property has a front porch, entrance hall with stairs, kitchen/breakfast room, dining room, and living room, utility room, cloakroom, and three double bedrooms, including an en-suite shower room, and a family bathroom. The kitchen has contemporary units, a range of appliances, and solid wood flooring, while the dining room has a feature fireplace with a wood burning stove. The living room is situated at the rear of the property and has French doors that open out to the garden, and the utility room has wall and base units, a built-in dishwasher, and a Worcester gas-fired combi boiler.
The property's garden is a leafy oasis with a variety of seating areas, a decked barbecue terrace, and a small raised pond.