
Sponsored Get a Survey — free quotes via ReallyMoving
0 bed property
Next Steps
Sponsored — free quotes via ReallyMoving
Get a Survey
Check the property matches the approved plans — compare up to 5 quotes
Price History
Our Summary
- The Upper Maisonette - Extending to over 150 sqm, mirrors the lower maisonette's footprint on the first floor and features two further rooms on the second floor, with scope for an additional bathroom
- Potential & Investment Appeal - Both properties have been successfully let to private tenants for many years and would now benefit from some modest improvements and general building maintenance
- They offer significant potential for:• Local developers seeking an attractive investment opportunity• Buyers looking for a home with an additional income stream• Conversion into a single grand residence (subject to planning permission - buyers should make their own enquiries)
Get alerted when similar properties are listed — Subscribe
Description
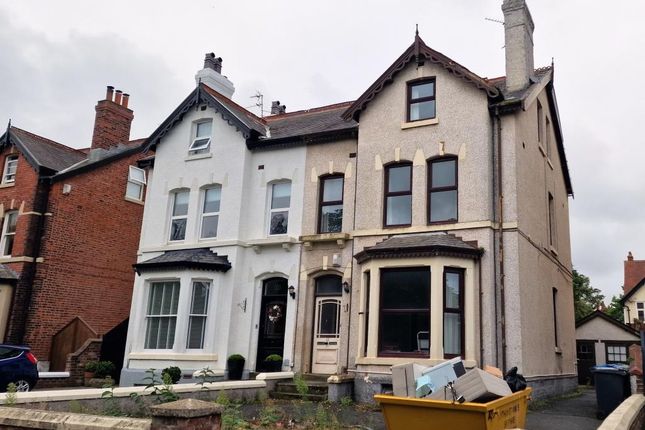
The property consists of a pair of spacious period maisonettes, each with a unique layout. The Lower Maisonette, approximately 110 sqm, occupies the ground floor and lower ground levels, featuring three double bedrooms, a large reception room with original fireplace, two full bathrooms, and a spacious eat-in kitchen. The Upper Maisonette, extending to over 150 sqm, mirrors the Lower Maisonette's footprint on the first floor and includes a large rear kitchen, three double bedrooms, a family bathroom, and a large rear terrace.
Each property benefits from double glazing, gas central heating, a large garage, and a separate storage shed, with a shared front garden and driveway.