
Sponsored Get a Survey — free quotes via ReallyMoving
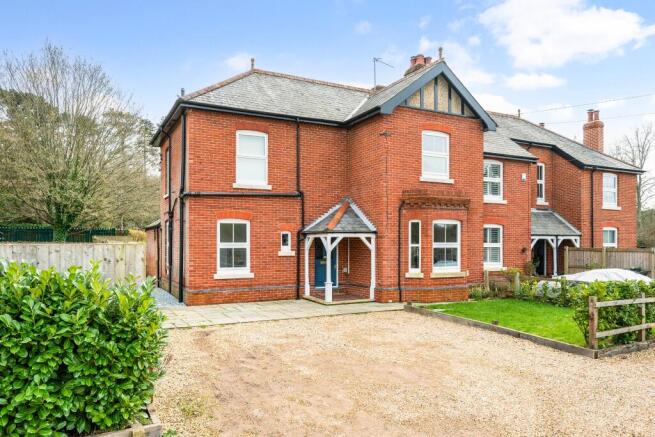
3 bed end of terrace house
Next Steps
Sponsored — free quotes via ReallyMoving
Get a Survey
Check the property matches the approved plans — compare up to 5 quotes
Our Summary
- With exciting planning permission to extend
- The property benefits from planning permission, presenting a wonderful opportunity to further enhance with an impressive and sizeable extension, creating a main bedroom with en-suite as well as a centre piece kitchen/living space
- Early viewing is highly recommended to appreciate the character, setting, and excellent potential this unique home has to offer
Get alerted when similar properties are listed — Subscribe
Description
Located in a semi-rural area with superb countryside views, this period home has well-proportioned accommodation, spread over approximately 1425 sq ft. The property has a charming canopied entrance porch, entrance hall, and five reception rooms, including a sitting room with an open fire, a dining room with a fireplace, a study/playroom, and a conservatory/garden room. The kitchen is fitted with a range of units and has a double-glazed window and a door to the conservatory.
The first floor has a spacious landing, three bedrooms, and a bathroom. The house also features period-style fireplaces, built-in cupboards, and alcove storage cupboards. The rear garden is mostly laid to lawn with a terrace area, a garden shed, and access to open fields, where there is a permitted foot entrance to the Meon Valley Trail.